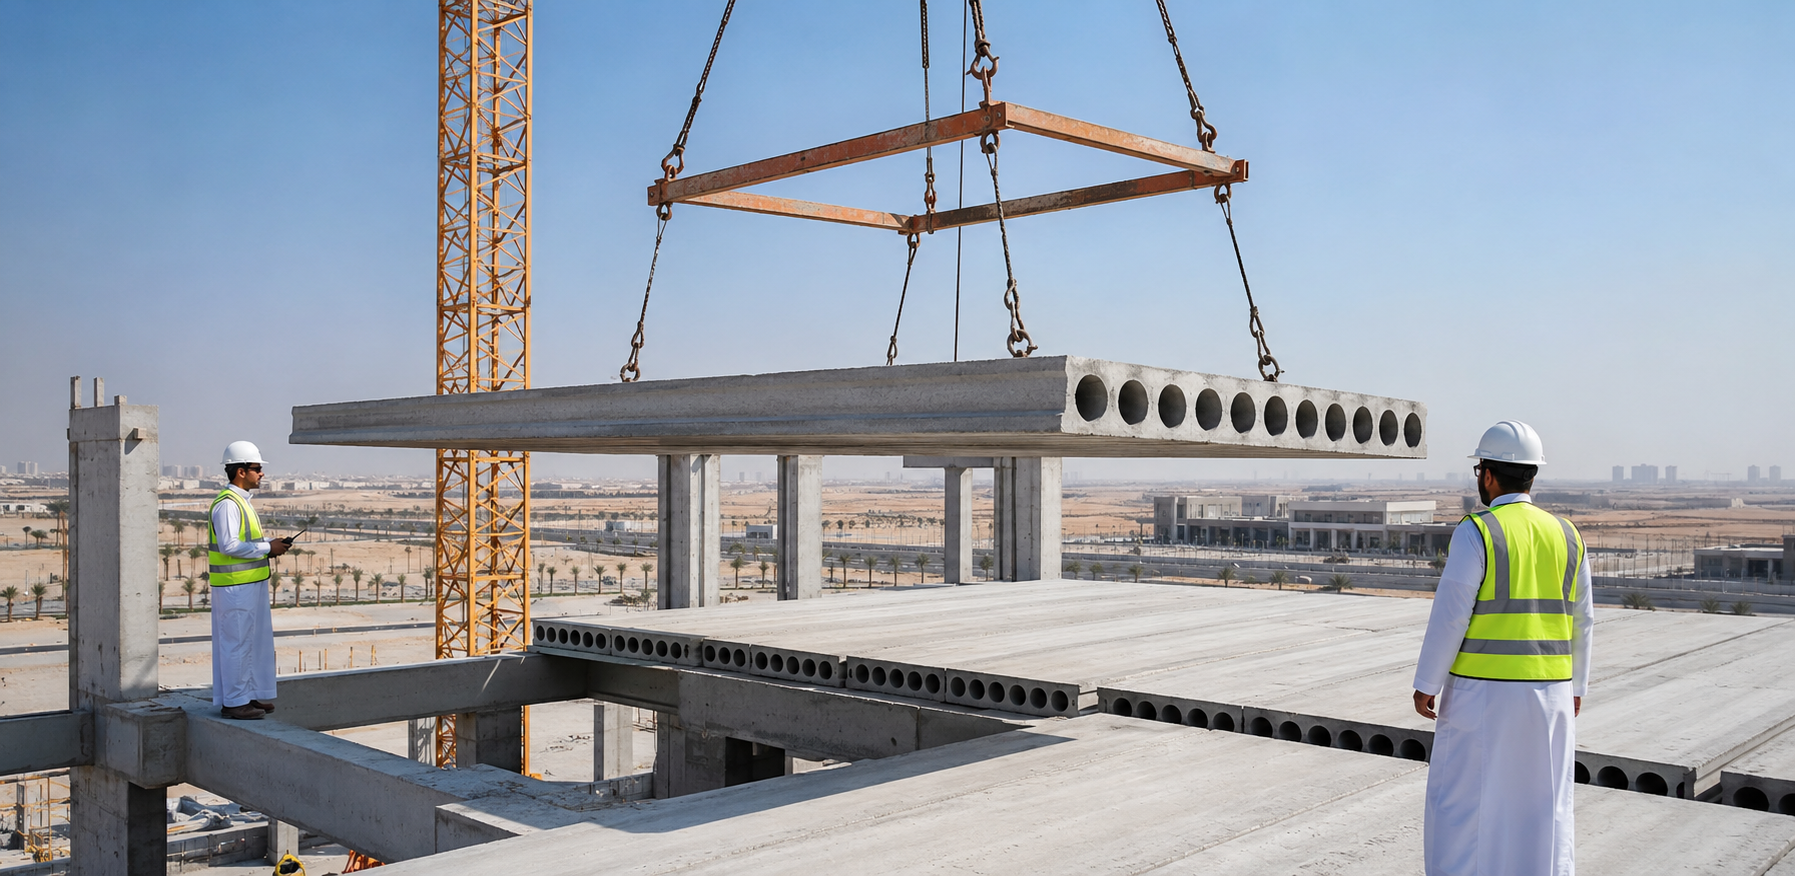
Precast Concrete Roofs: Benefits, Installation, Cost & Structural Considerations
Precast concrete roofs have become one of the most efficient structural solutions for modern construction projects. Known for their high quality, fast installation, and long-term durability, they are widely used in residential, commercial, industrial, and institutional buildings. As construction projects across Saudi Arabia continue to demand shorter completion times and higher quality standards, precast concrete slabs have become a preferred roofing system for many developers and contractors.
What Are Precast Concrete Roofs?
Precast concrete roofs are roofing systems made from concrete elements manufactured in precast concrete factories under controlled conditions. Once production is complete, the structural elements are transported to the construction site and installed using cranes and specialized lifting equipment.
Unlike traditional cast-in-place concrete, precast systems offer consistent quality, improved dimensional accuracy, and reduced on-site construction activities, making them an ideal solution for projects with tight schedules.
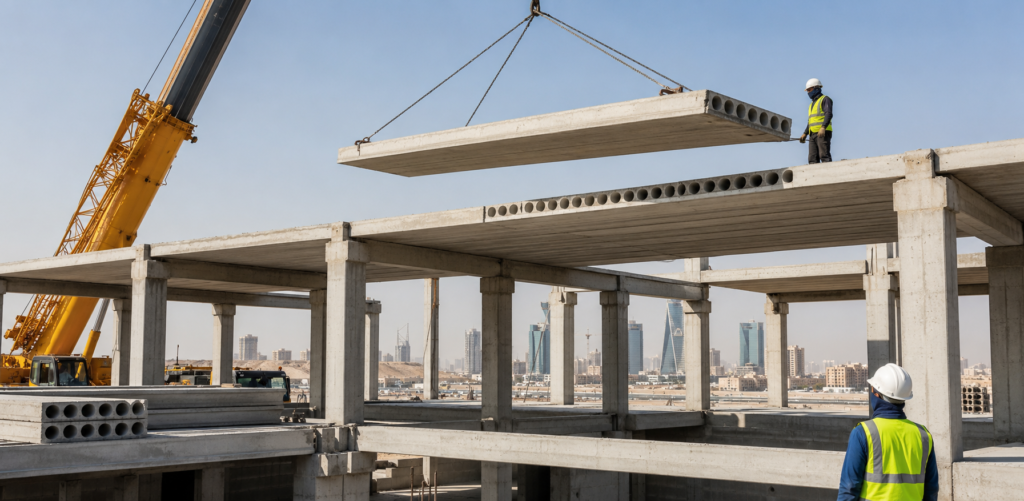
Types of Precast Concrete Slabs
Several types of precast concrete slabs are used depending on the building’s structural requirements.
Solid Precast Slabs
Solid slabs provide excellent load-bearing capacity and are commonly used in residential and commercial buildings where structural strength is a priority.
Hollow Core Slabs
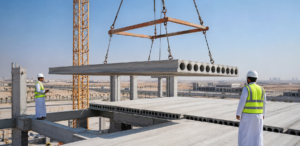
Hollow core slabs contain longitudinal voids that reduce the slab’s weight while maintaining structural performance. They are widely used in apartments, office buildings, schools, and hospitals.
Double Tee Slabs
Double tee slabs are designed for long spans and heavy loads, making them ideal for parking structures, warehouses, industrial facilities, and large commercial buildings.
The appropriate slab type is selected based on span length, structural loads, building function, and engineering design.
Pros and Cons of Precast Roofs
Like any structural system, precast roofs offer several advantages as well as certain limitations.
| Advantages | Disadvantages |
Faster construction and project completion. | Requires specialized lifting equipment. |
Factory-controlled manufacturing quality. | Transportation logistics must be carefully planned. |
| Reduced on-site labor requirements. | Shipping costs may increase for remote project locations. |
| Less material waste. | Design coordination is essential before manufacturing begins. |
| High dimensional accuracy. | |
| Improved construction efficiency. |
Steps to Install Precast Roofs
Proper installation is essential to achieve the full benefits of a precast roofing system. The installation process typically includes:
- Reviewing structural drawings and installation plans.
- Preparing the supporting structural elements.
- Delivering the precast components to the site.
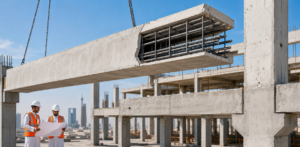
- Lifting and positioning the slabs using cranes.
- Securing each slab in its designated location.
- Completing structural joints and connections.
- Checking alignment and level accuracy.
- Performing any required topping concrete or finishing work according to the engineering design.
All installation activities should be supervised by qualified engineers to ensure structural safety and compliance with project specifications.
Reinforcement Details of Precast Roofs
The reinforcement details of precast roofs are designed during the manufacturing stage according to structural calculations and applicable engineering standards.
Typical reinforcement includes:
- Main reinforcement for bending resistance.
- Shear reinforcement where required.
- Additional reinforcement around connections and openings.
- Lifting reinforcement for transportation and installation.
- Adequate concrete cover to protect reinforcing steel from corrosion.
Proper reinforcement detailing ensures structural integrity, durability, and long-term performance.
Cost of Building Precast Roofs
The cost of building precast roofs depends on several factors, including:
- Type of precast concrete slabs.
- Slab thickness and dimensions.
- Span lengths.
- Project size.
- Transportation distance.
- Crane and lifting requirements.
- Installation complexity.
- Project location.
Although the initial manufacturing cost may be higher than traditional cast-in-place construction, the overall project cost can often be reduced through faster installation, lower labor costs, and shorter construction schedules.
Prices of Precast Concrete
There is no fixed pricing for precast concrete because costs vary depending on:
- Type of structural element.
- Concrete strength.
- Dimensions and specifications.
- Production volume.
- Transportation requirements.
- Installation services.
- Project location.
For accurate pricing, it is recommended to request a quotation based on the project’s structural drawings and technical requirements.
How to Choose a Precast Concrete Company
Selecting the right precast concrete company is a key factor in project success. Consider the following when evaluating suppliers:
- Proven experience in similar projects.
- Modern precast concrete factories with advanced manufacturing capabilities.
- Comprehensive quality control procedures.
- Compliance with international and local engineering standards.
- Reliable production capacity and delivery schedules.
- Professional installation and technical support.
Working with an experienced precast supplier helps ensure quality, efficiency, and long-term structural performance.
Conclusion
Precast concrete roofs provide an efficient, durable, and cost-effective roofing solution for modern construction projects. Their combination of factory-controlled quality, rapid installation, and structural reliability makes them suitable for a wide range of residential, commercial, industrial, and infrastructure developments.
At Atwar Alkon, we deliver high-quality precast construction solutions supported by engineering expertise, advanced construction methods, and a commitment to quality at every stage of the project.
To learn more about the Beam and Block Flooring System, visit its dedicated page.
Frequently Asked Questions
What are precast concrete roofs?
Precast concrete roofs are roofing systems manufactured in specialized factories before being transported and installed on-site, allowing faster construction and improved quality control.
Are precast concrete slabs suitable for residential buildings?
Yes. Precast concrete slabs are widely used in residential, commercial, educational, industrial, and healthcare projects due to their strength and installation efficiency.
What affects the cost of building precast roofs?
The cost depends on slab type, dimensions, project size, transportation, installation requirements, and project location.
How do I choose a reliable precast concrete company?
Choose a company with proven experience, certified manufacturing facilities, strong quality control systems, and the ability to provide both supply and installation services.