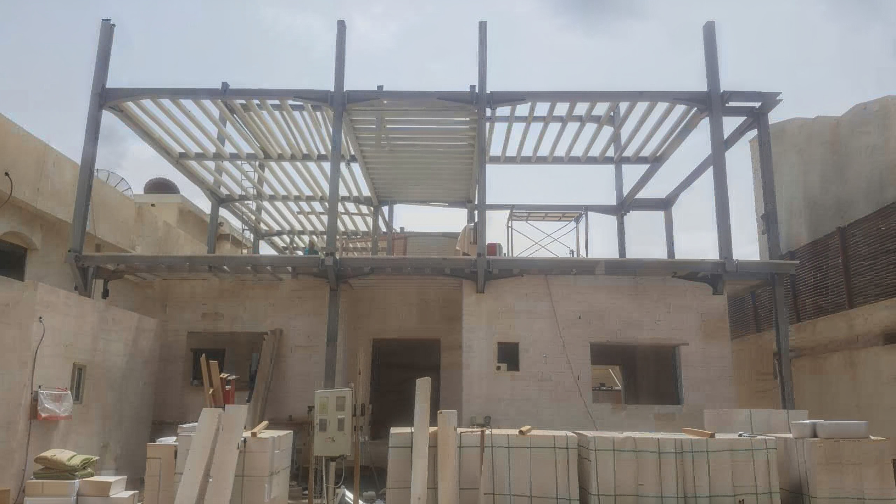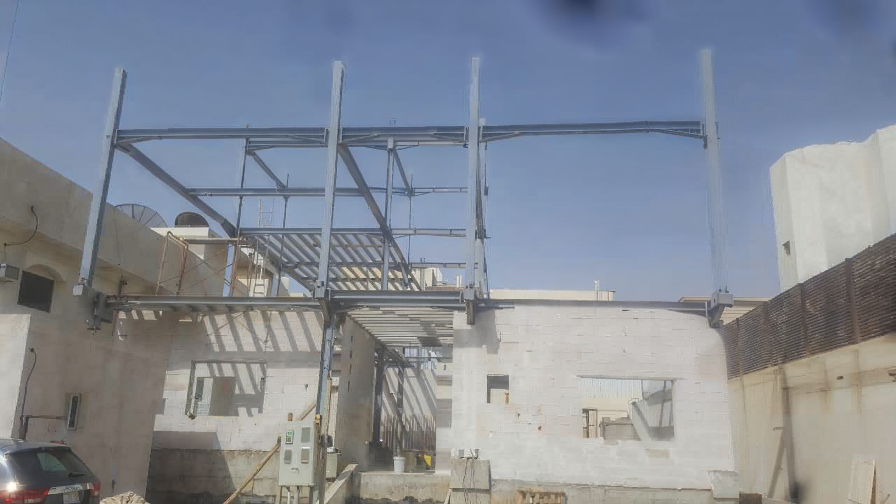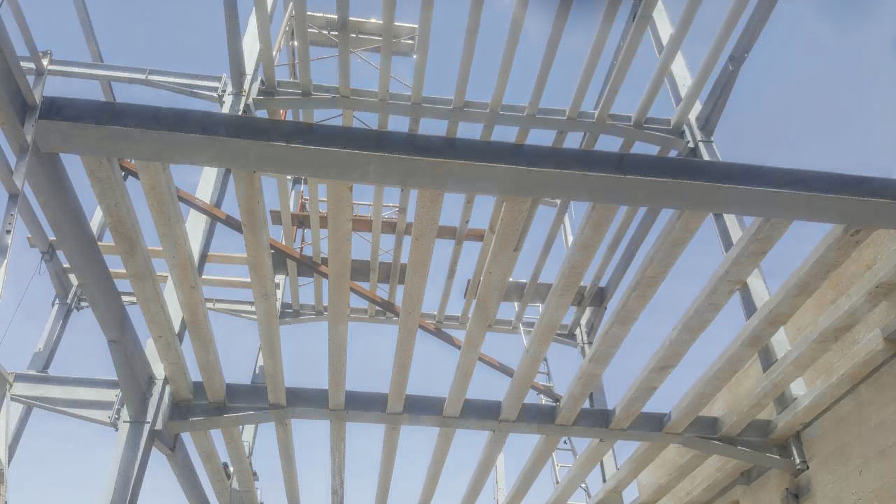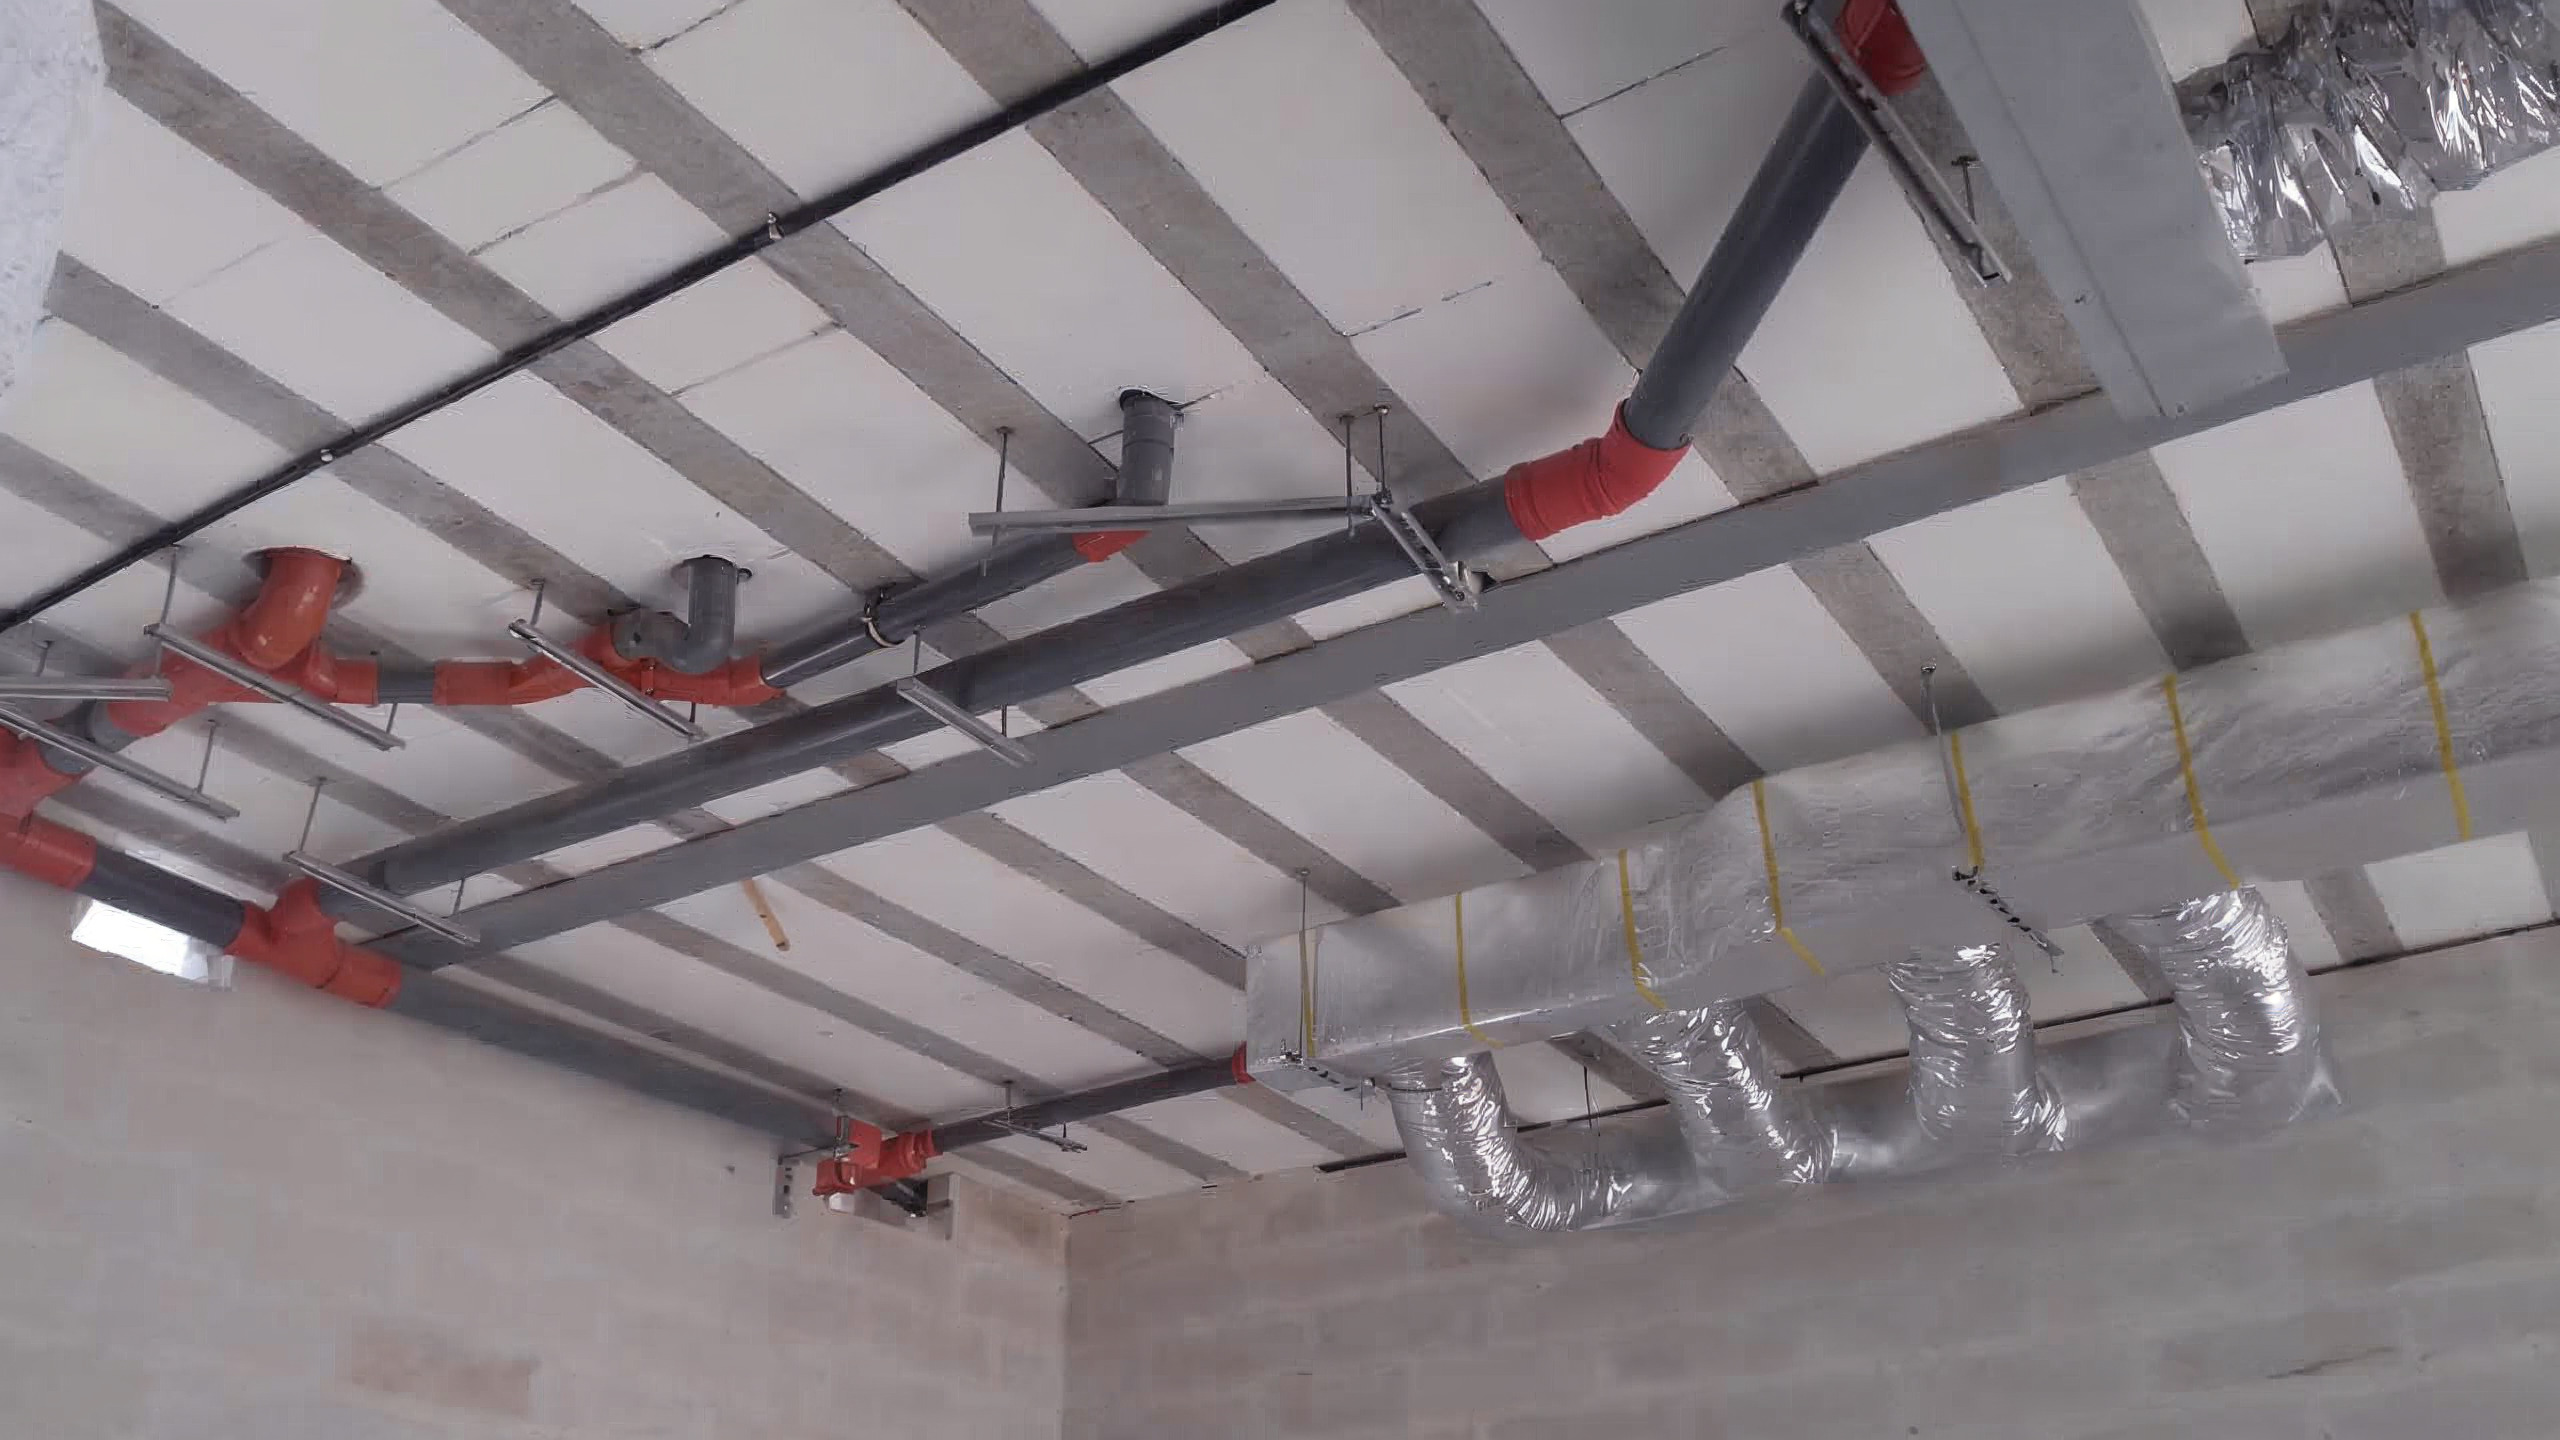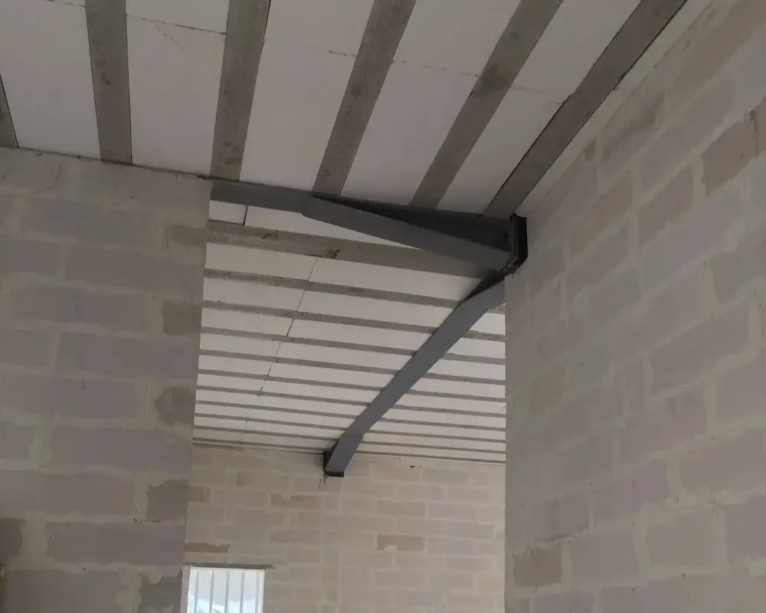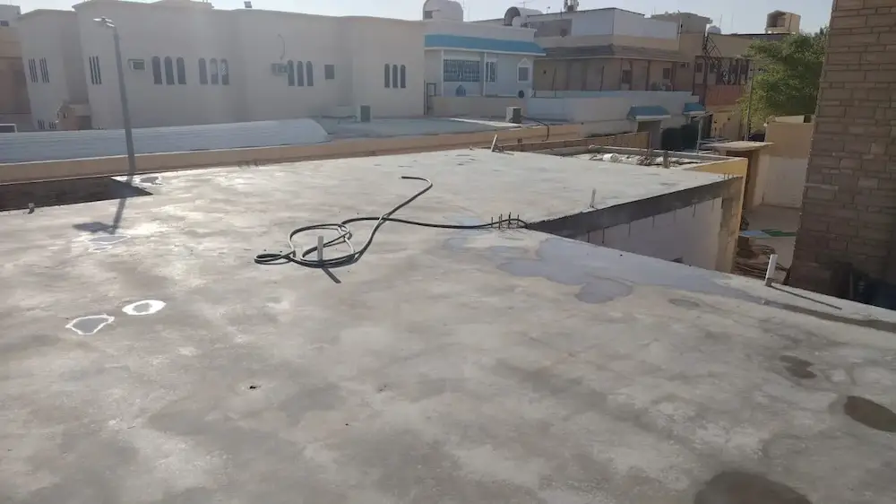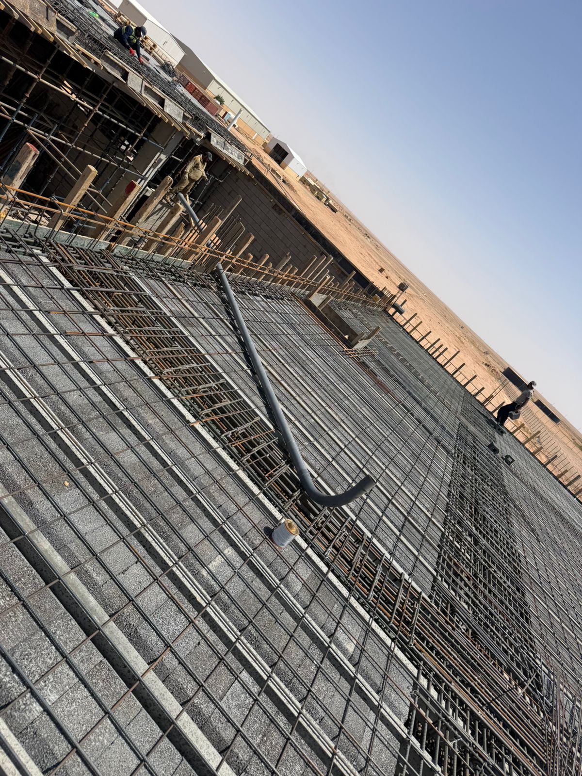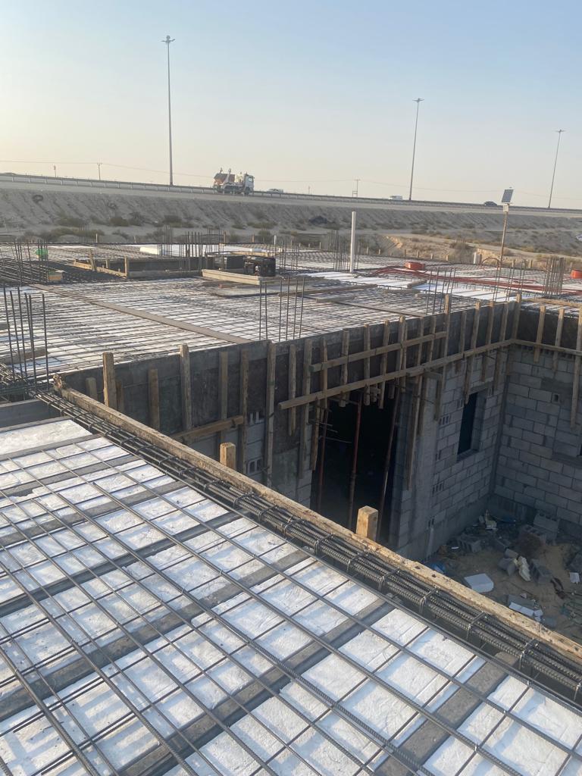
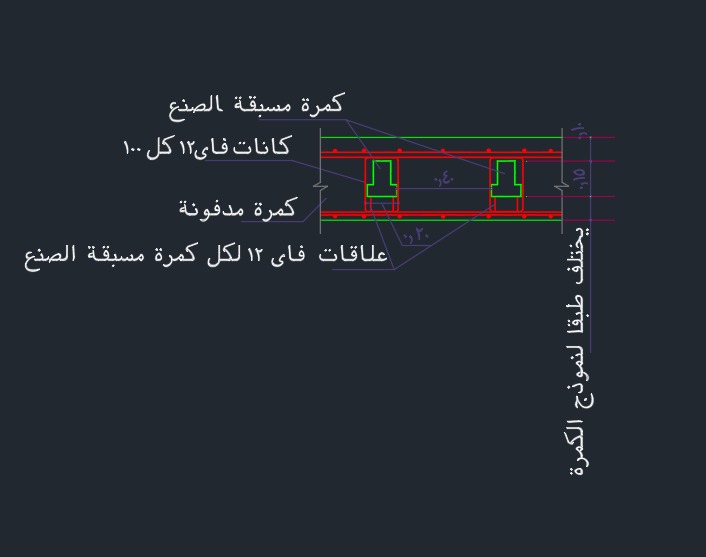
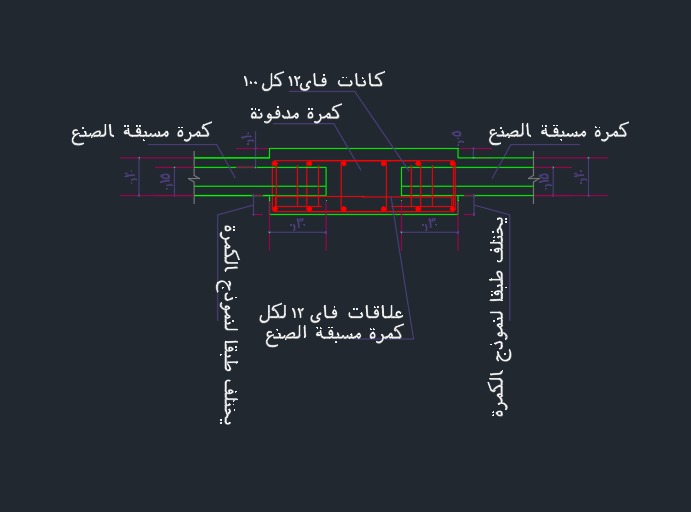
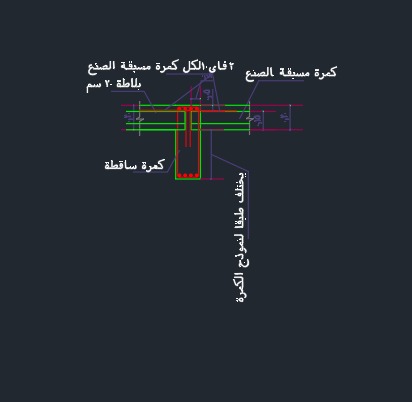
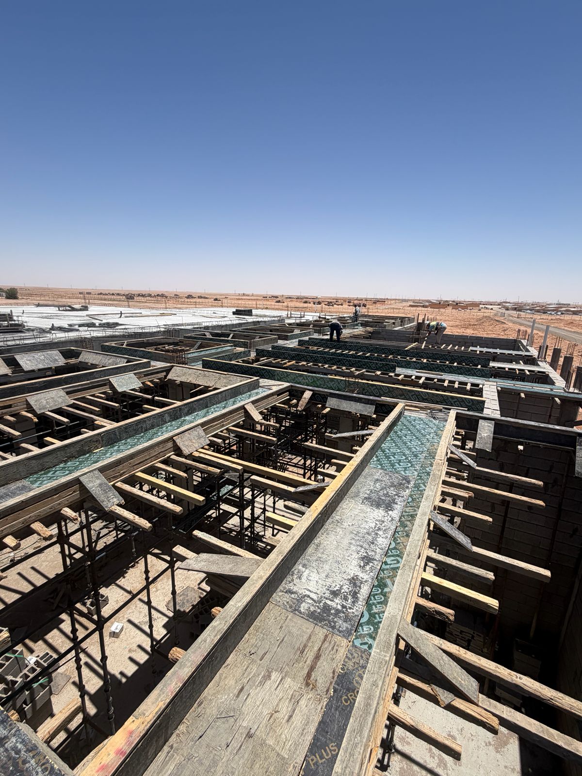
Beam and Block flooring system in Saudi Arabia

Atwar Al-kon Contracting Company

Building the future starts here

AAtwar AlKon Contracting Company provides Beam & Block Flooring Systems, Precast Concrete Roofs, and Precast Concrete Beam solutions for residential, commercial, and industrial projects across Saudi Arabia. Our services include the supply and installation of precast concrete beams, beam and block roof systems, and structural flooring solutions that deliver faster construction, reduced costs, and improved engineering efficiency compared to conventional building methods.

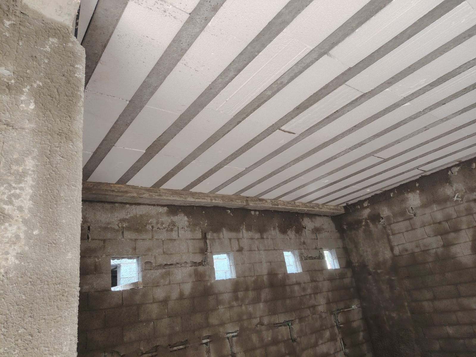
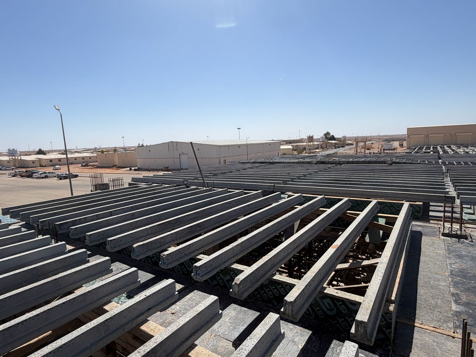
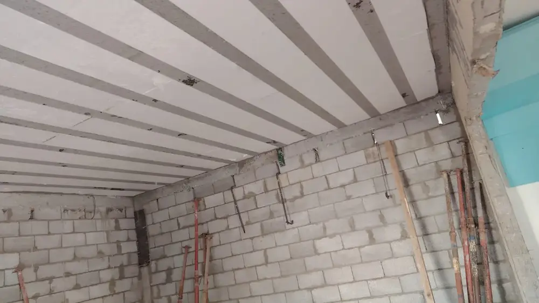
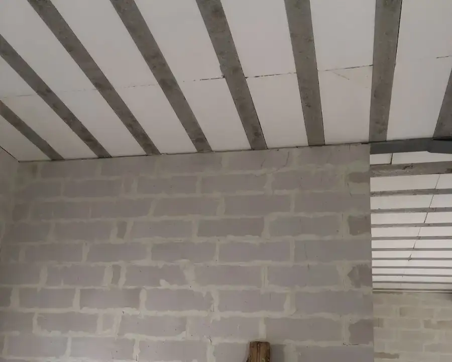
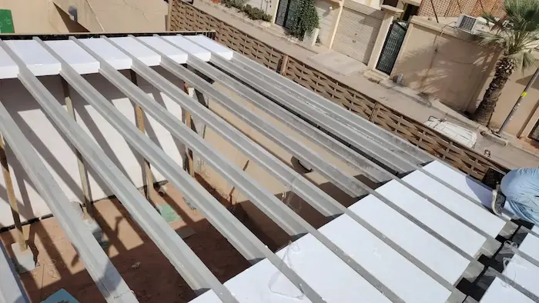
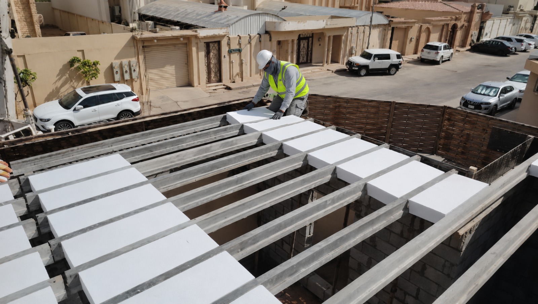
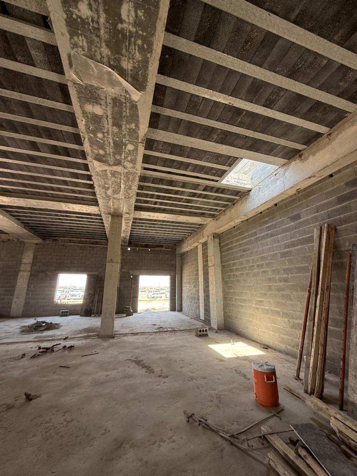
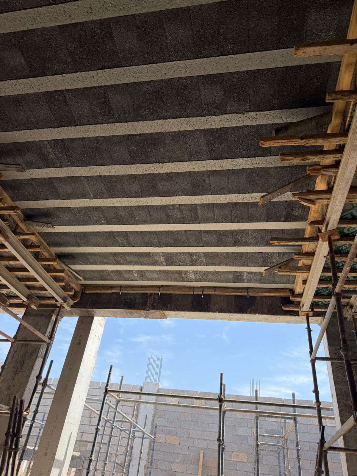
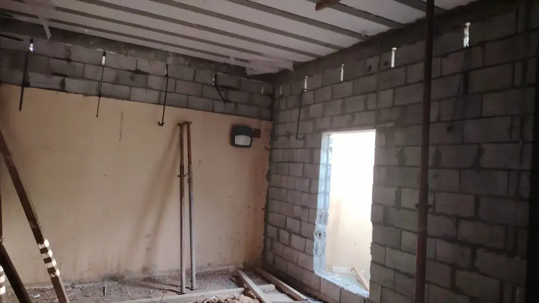
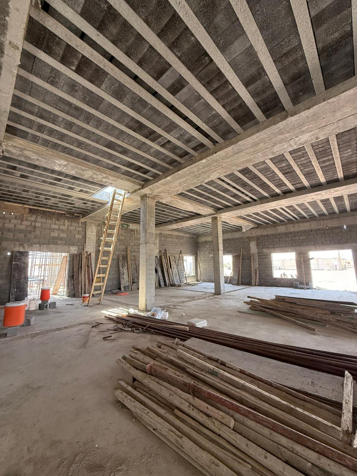
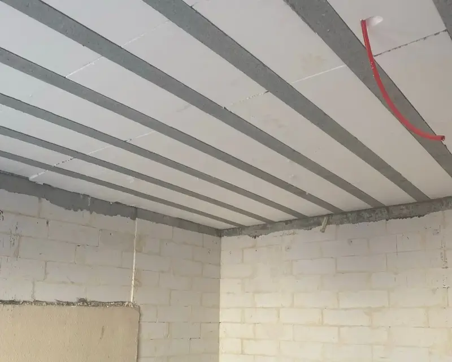
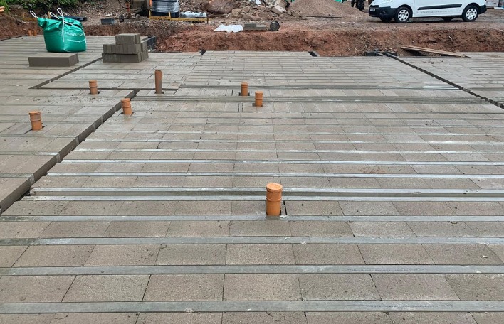
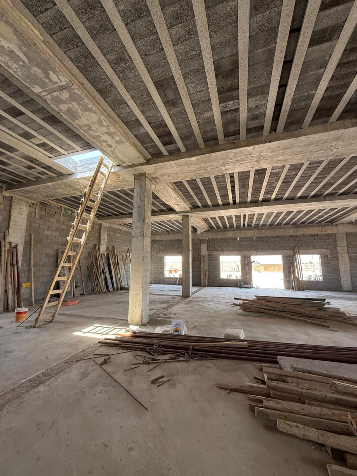
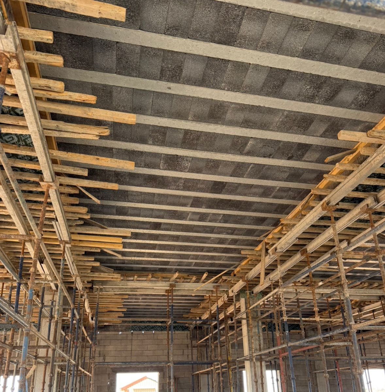
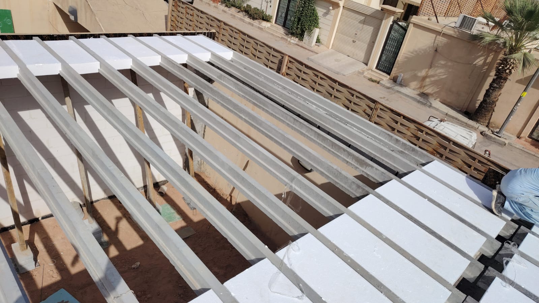
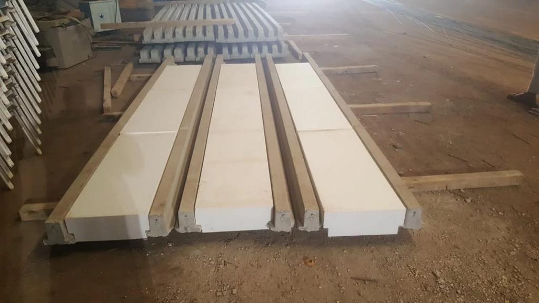
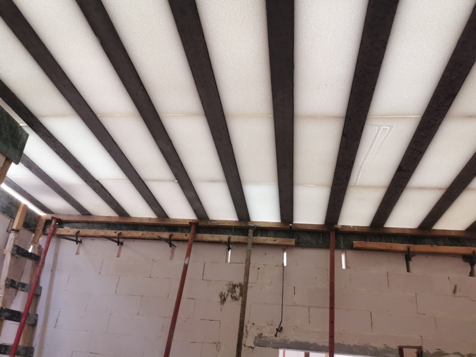
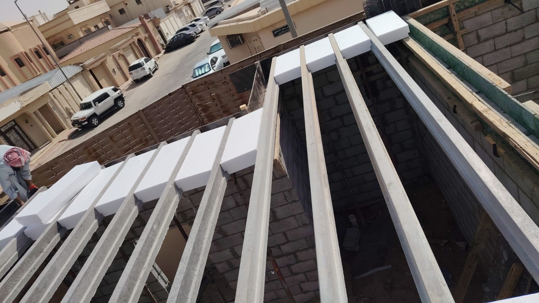
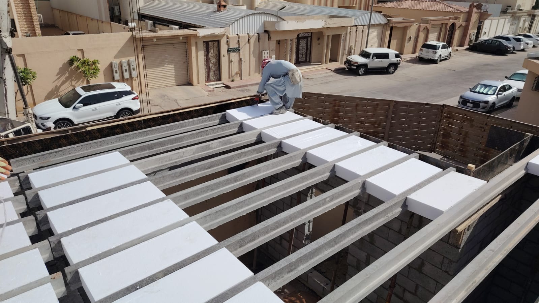
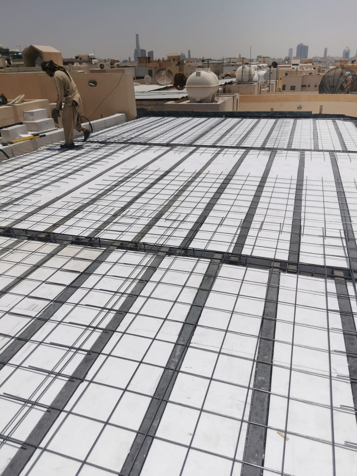
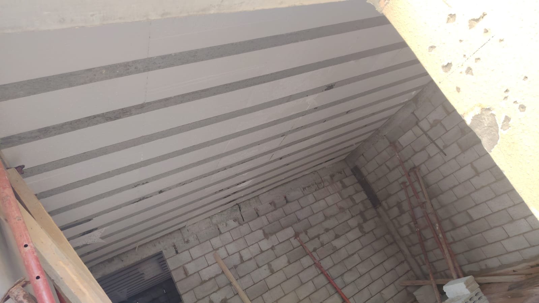
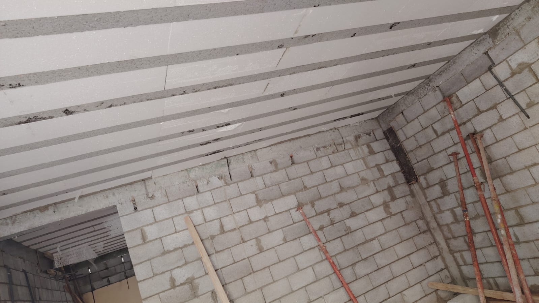
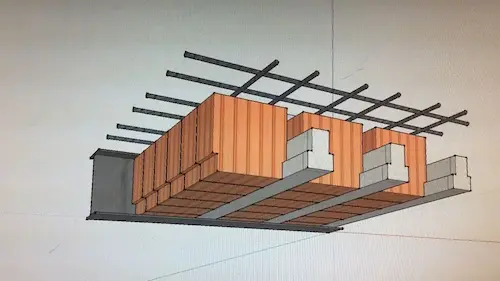
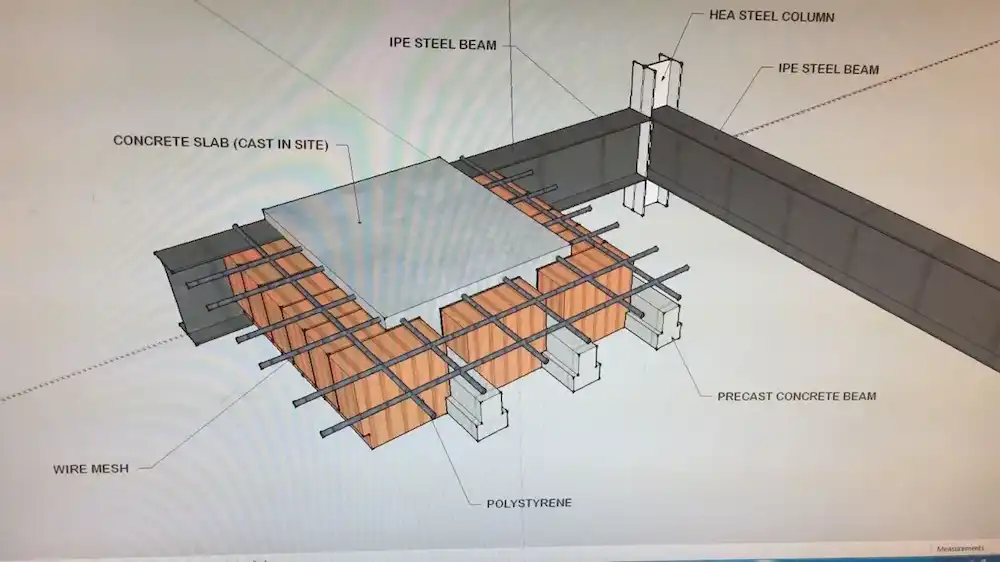
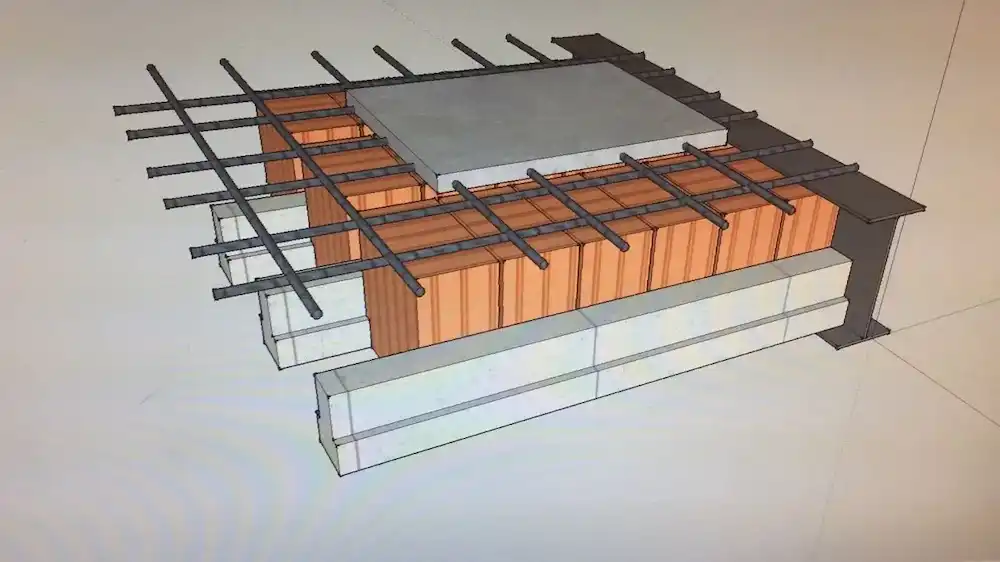
The Beam & Block Flooring System is an advanced structural solution that combines precast concrete beams, precast concrete slabs, and Hordi blocks for roofs to construct durable concrete roofs quickly and economically. The system minimizes traditional formwork while maintaining structural performance and construction quality. The system relies on installing precast concrete beams between load-bearing walls, drop beams, or buried beams. The spaces between these beams are filled with lightweight concrete blocks or high-pressure cork blocks, allowing for roof construction without the need for wooden formwork or traditional concrete pouring.

What is the Beam & Block system?

The Beam & Block Flooring System, also known as the Hordi Roof System, is a modern construction method that uses precast concrete beams, Hordi blocks for roofs, and structural concrete topping to create durable roof and floor systems. It is widely used in residential, commercial, and industrial buildings because of its speed, efficiency, and reduced structural weight.

This system accelerates construction and reduces the traditional use of formwork and wooden scaffolding, making it a suitable option for many residential, commercial, and industrial projects.

Components of the Beam & Block System

The system primarily consists of:

Precast Concrete Beams (Concrete Beam System)

Structural elements manufactured according to approved engineering standards. The design of concrete beams, concrete beam dimensions, and structural loading are determined according to project requirements to ensure safe load transfer to walls and structural supports.

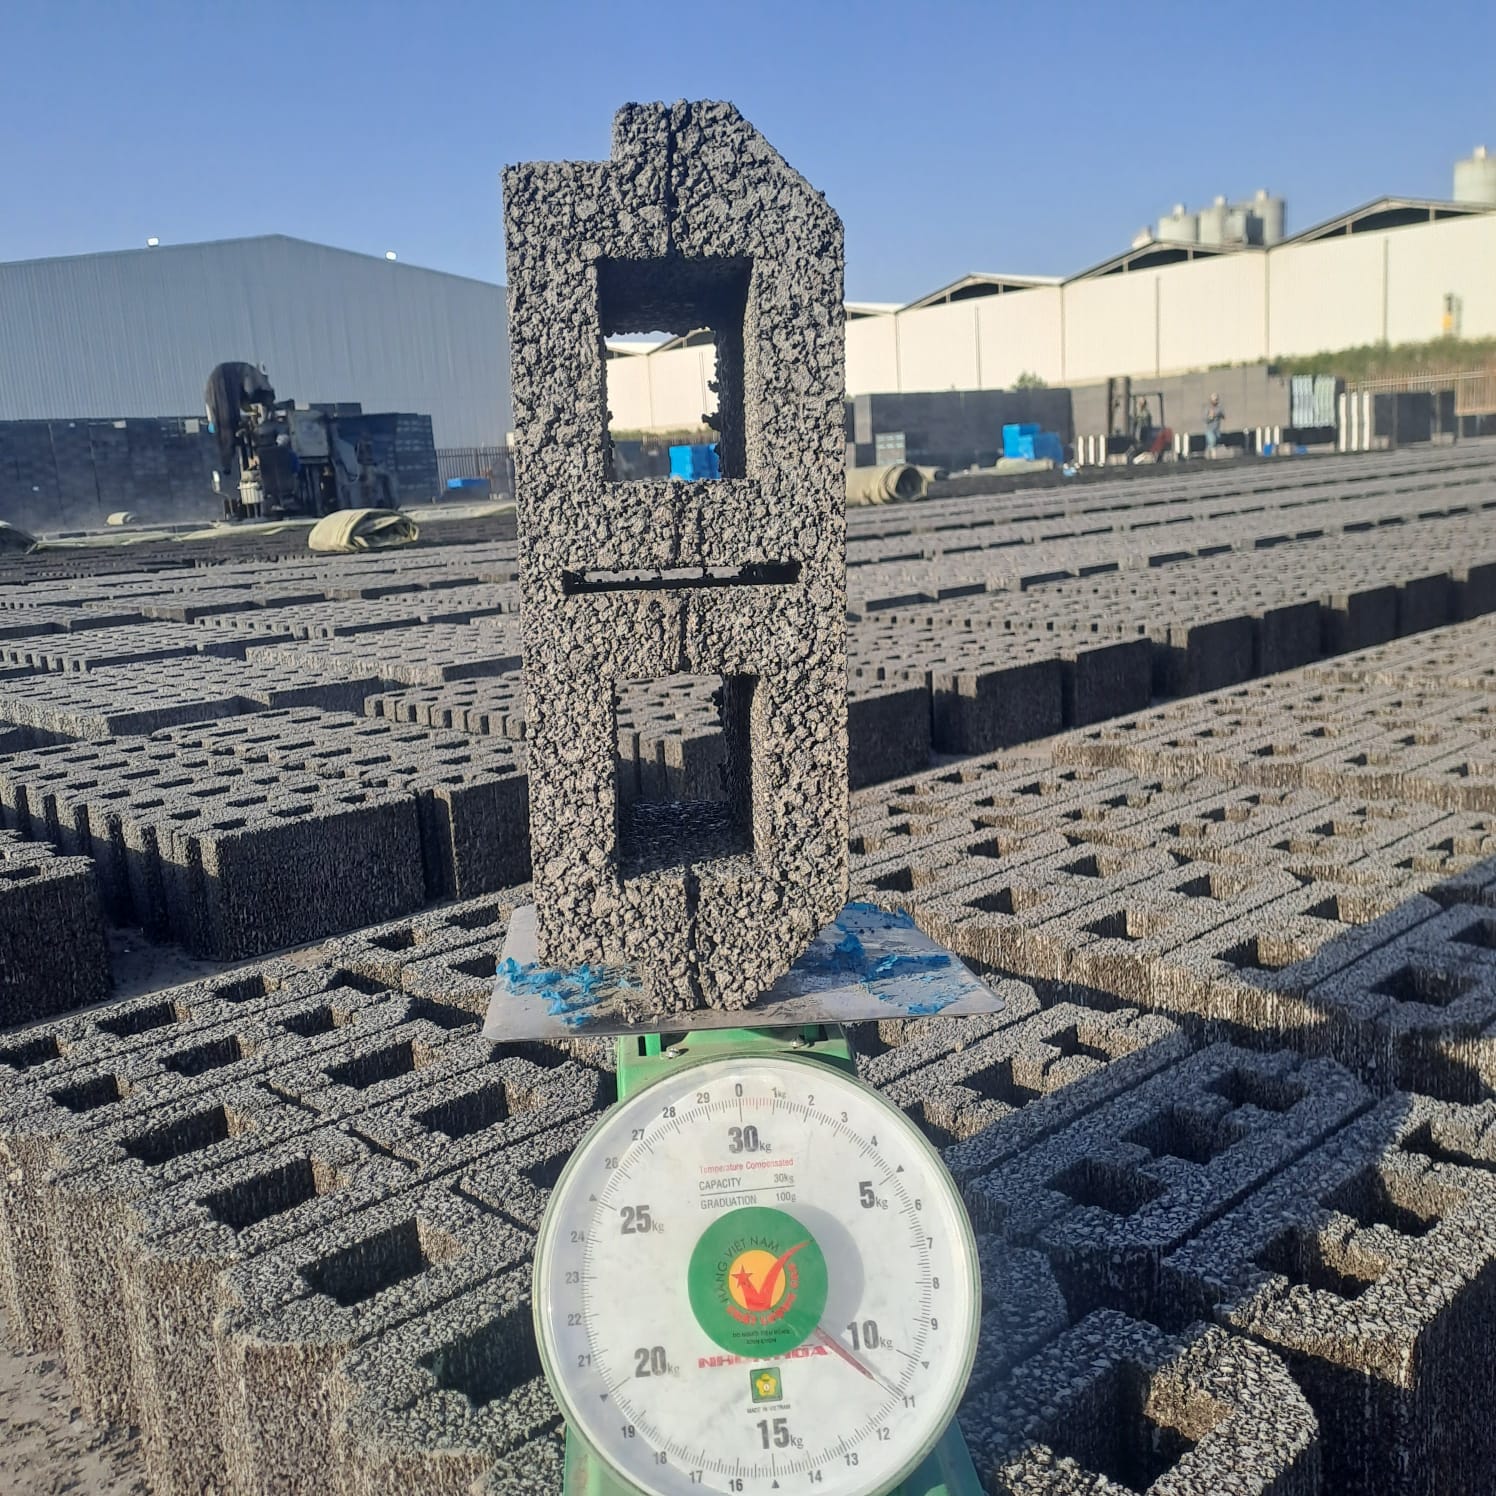
Infill Blocks

Installed between the beams to reduce the weight of the roof and provide a surface ready to receive the top concrete layer.

Structural Topping

A concrete layer poured over the system after installation to bond the components together and form a complete structural element.

How does the system work?

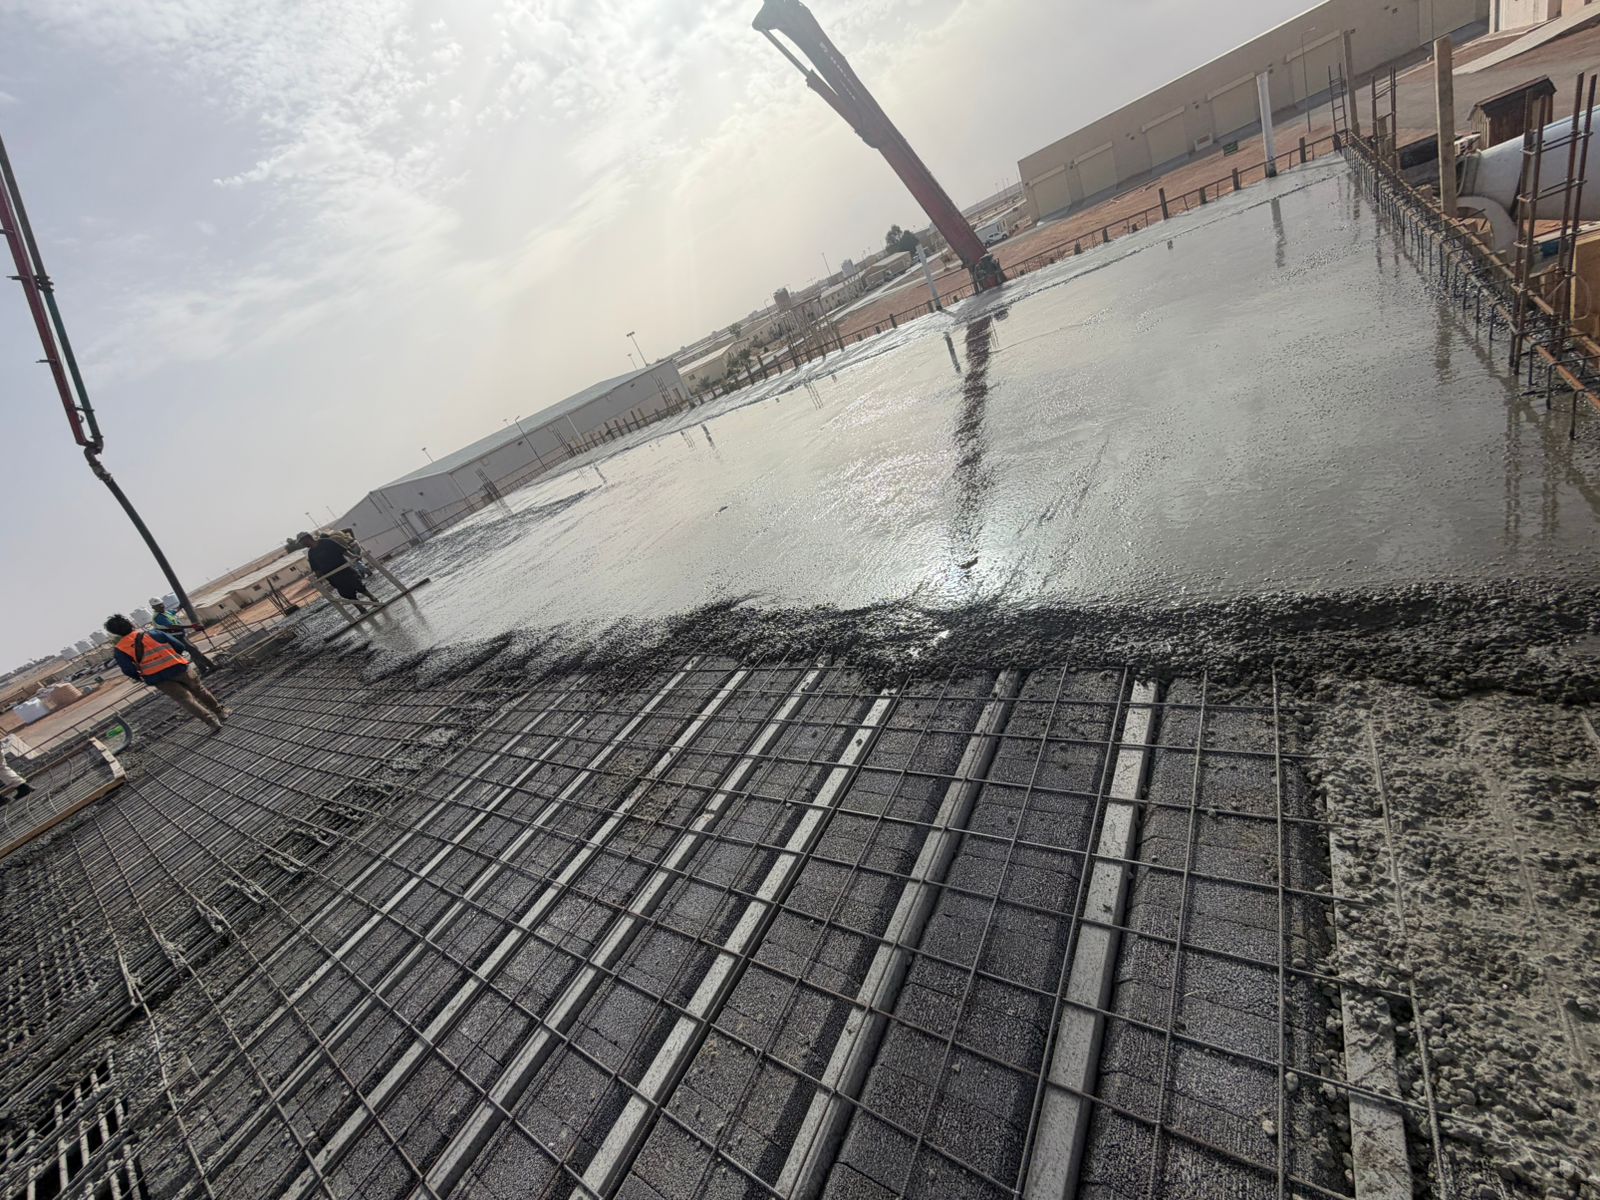
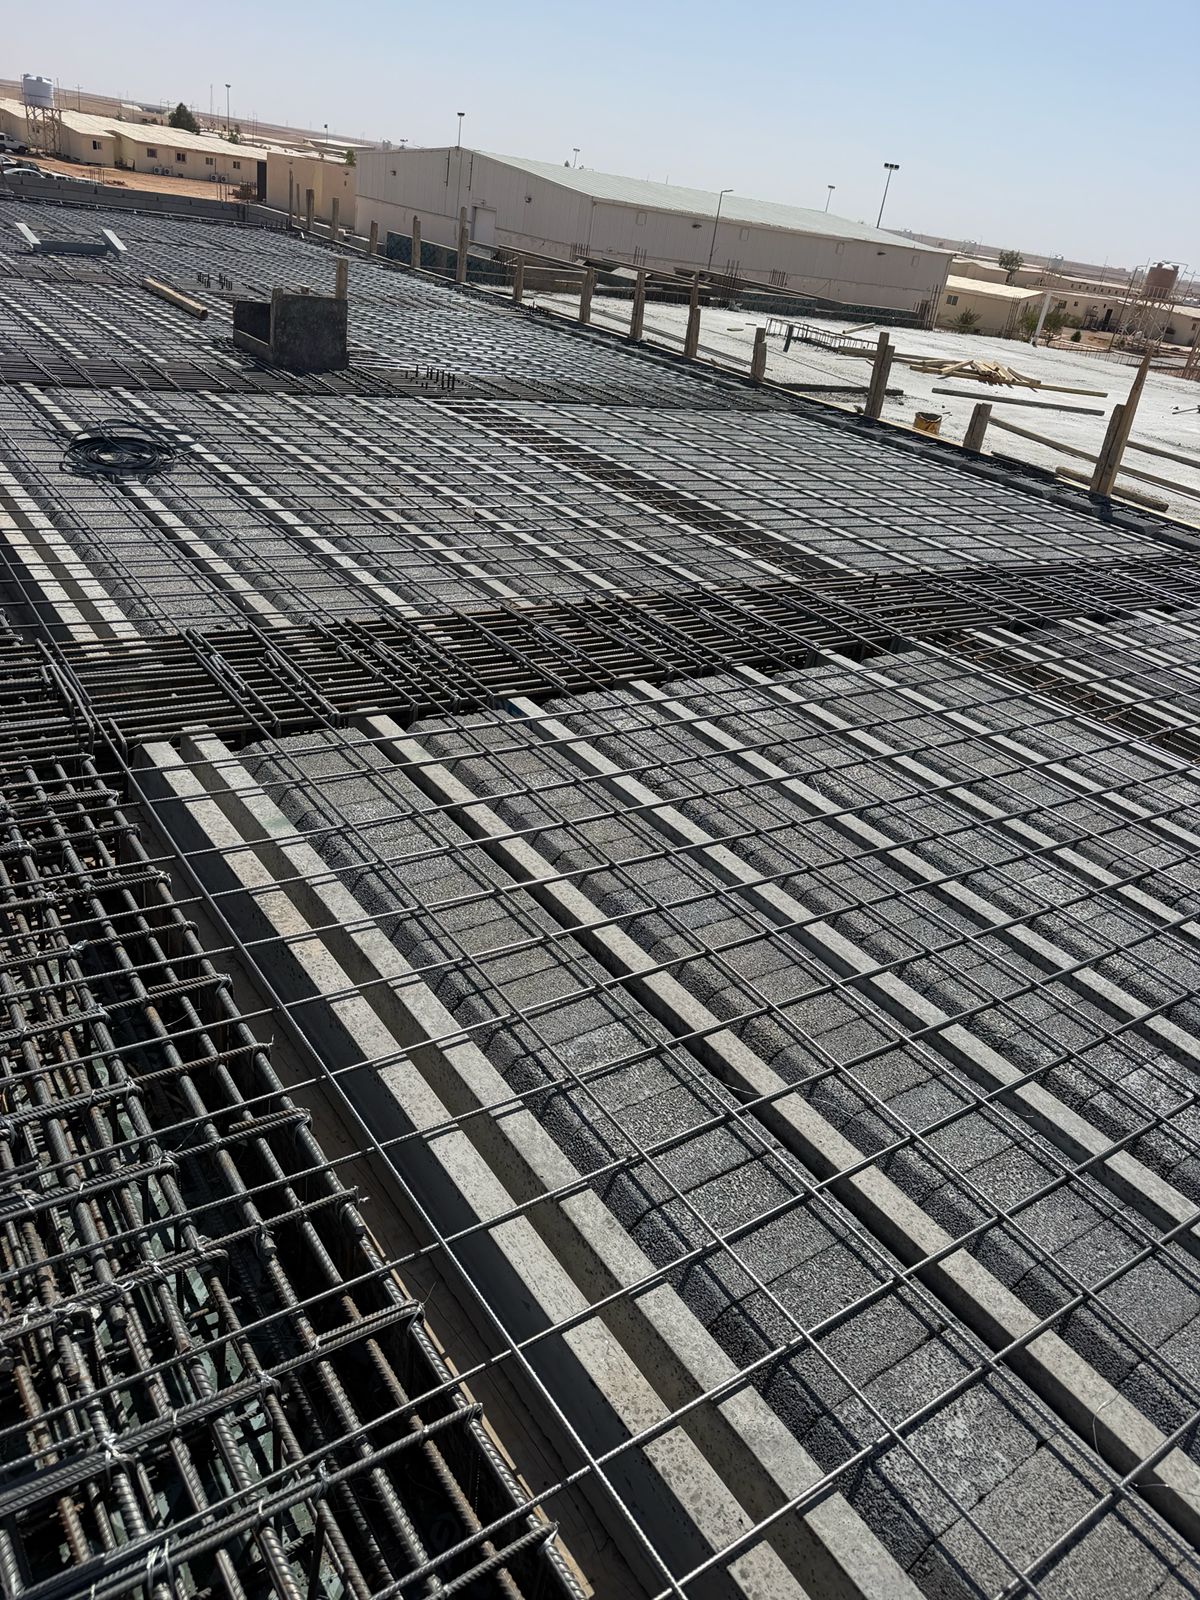
After the beams and blocks are installed according to the approved plans, the required additional reinforcement is applied, and then the top layer of concrete is poured. Once curing is complete, the roof is ready for various finishing works.

Why is the Beam & Block system increasingly used?

The Beam & Block system is witnessing growing popularity in many modern projects due to its ability to accelerate construction, reduce reliance on temporary on-site work, and its versatility in adapting to various building types and engineering design requirements.

Beam & Block system implementation phases

The Beam & Block system is characterized by its ease and speed of implementation compared to many traditional systems. It relies on prefabricated elements, which reduces field work and contributes to higher quality construction. The system is implemented through a series of carefully planned engineering steps to ensure safety and structural efficiency.

1. Preparing the Load-Bearing Elements

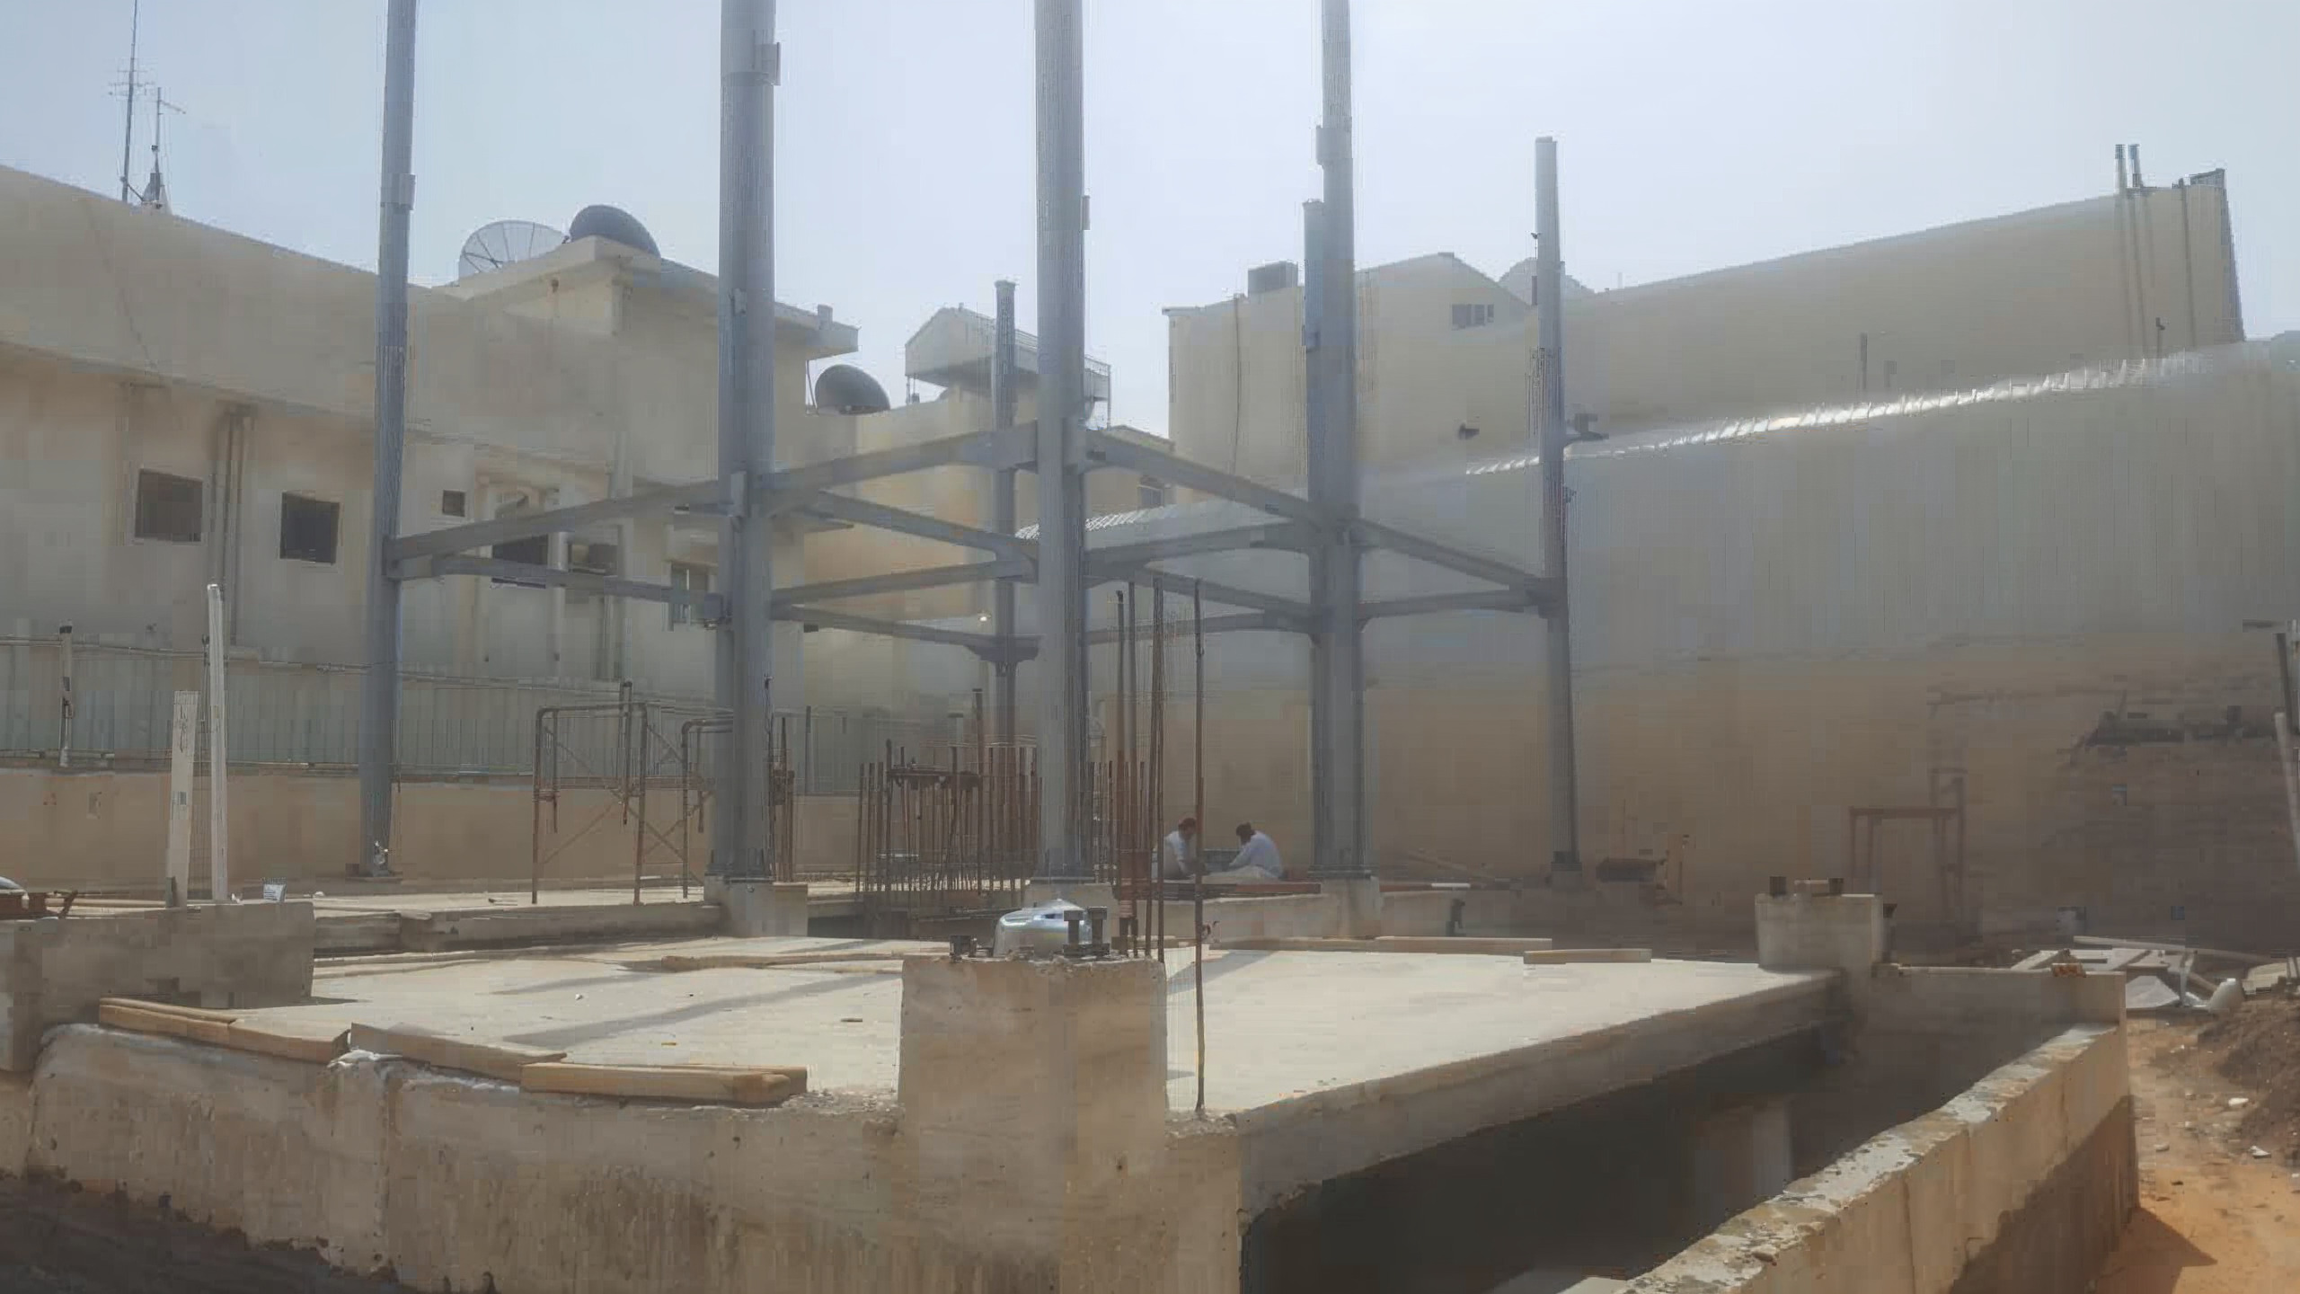
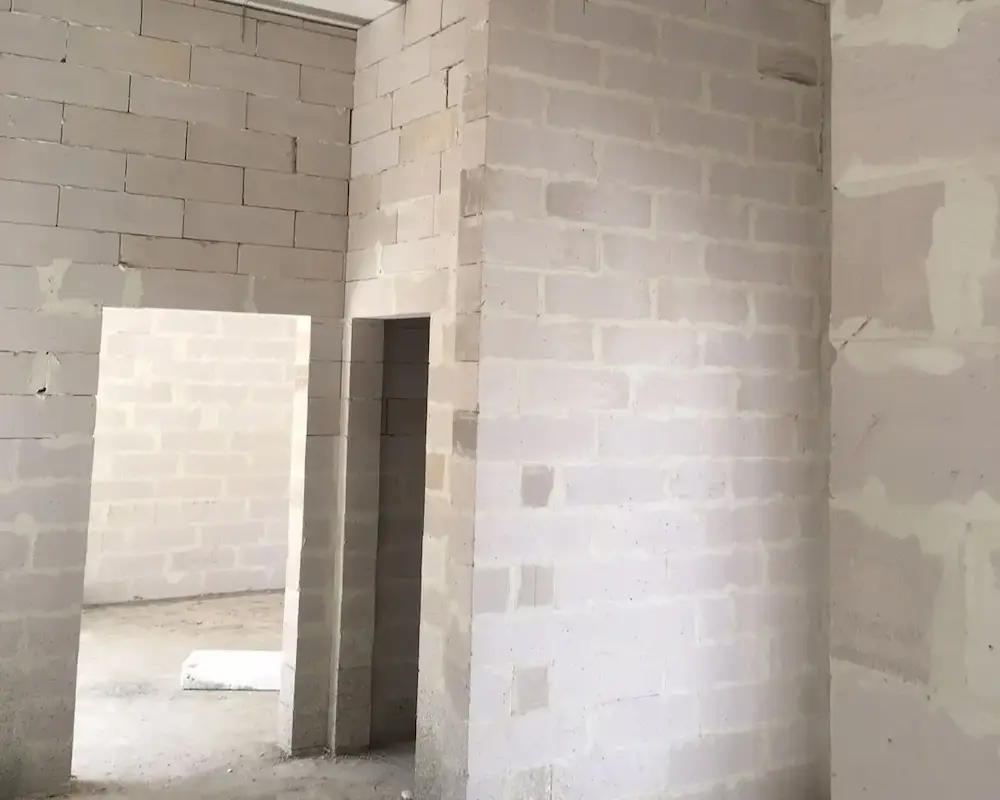
The implementation process begins after the completion of the walls, beams, or other load-bearing structural elements that will support the Beam & Block system, ensuring that the levels and dimensions conform to the approved plans.

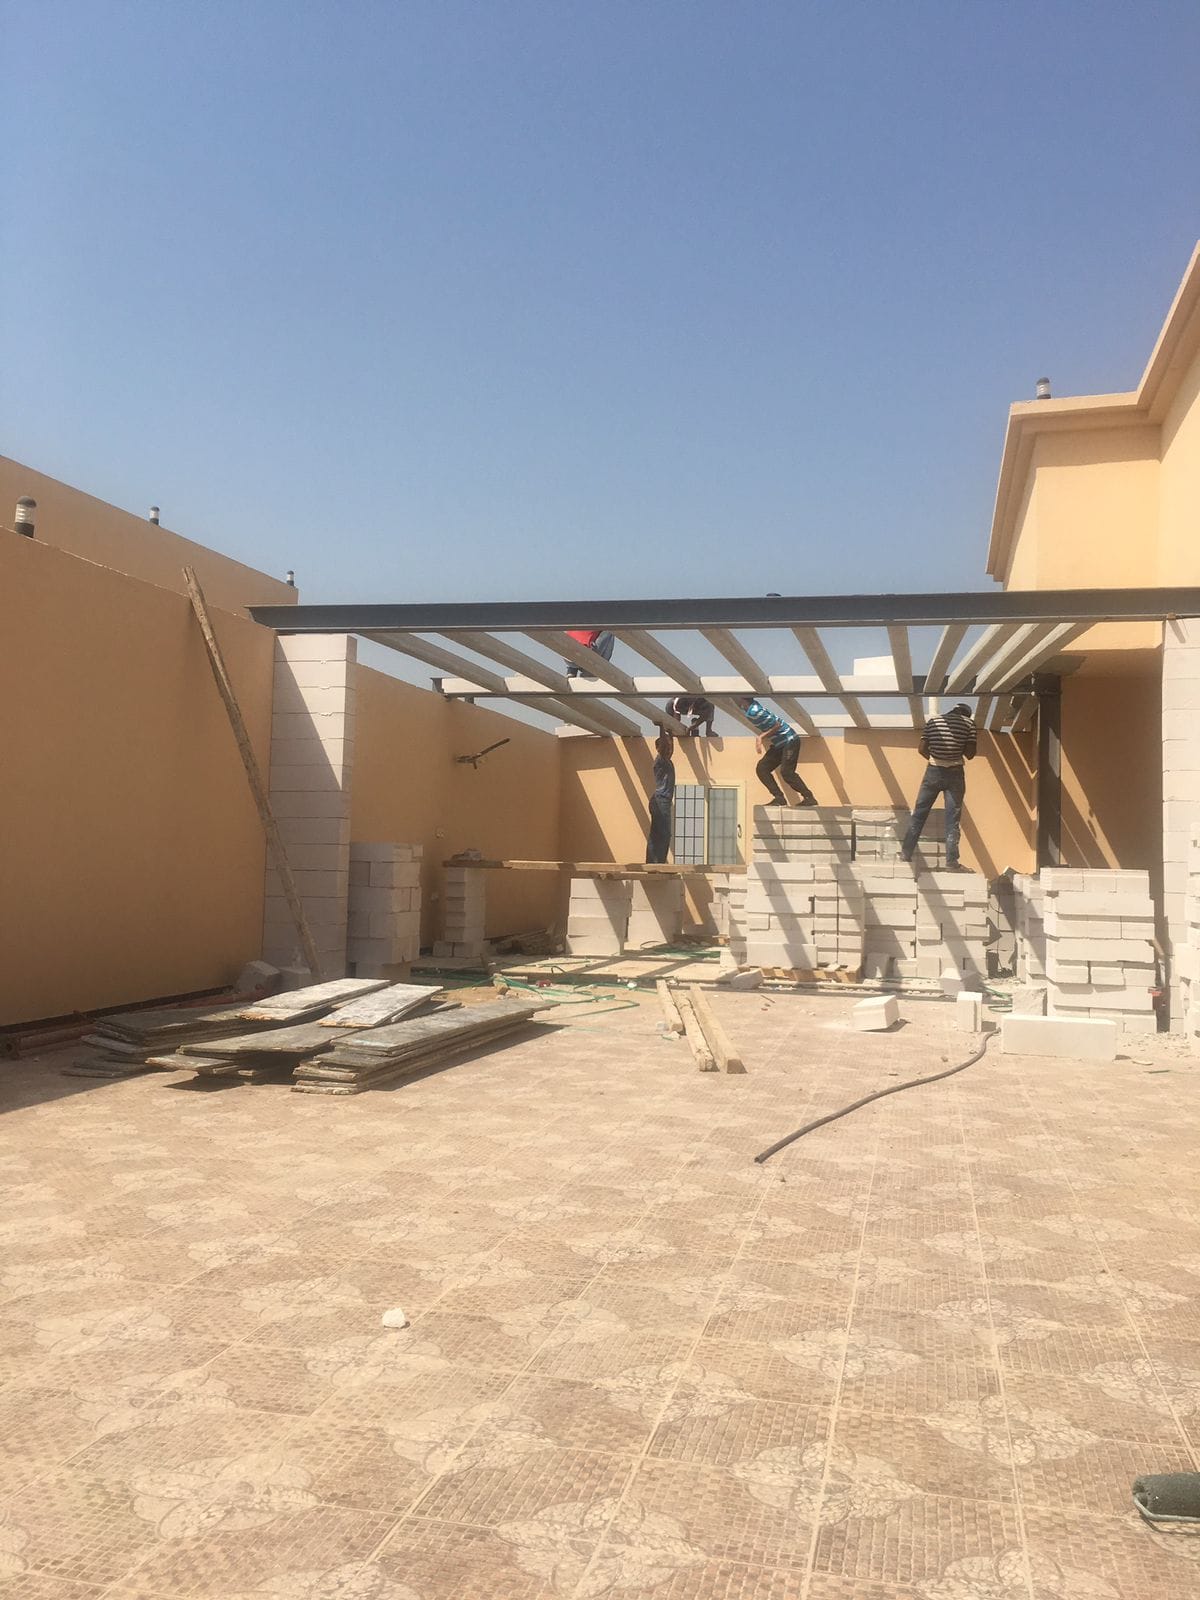
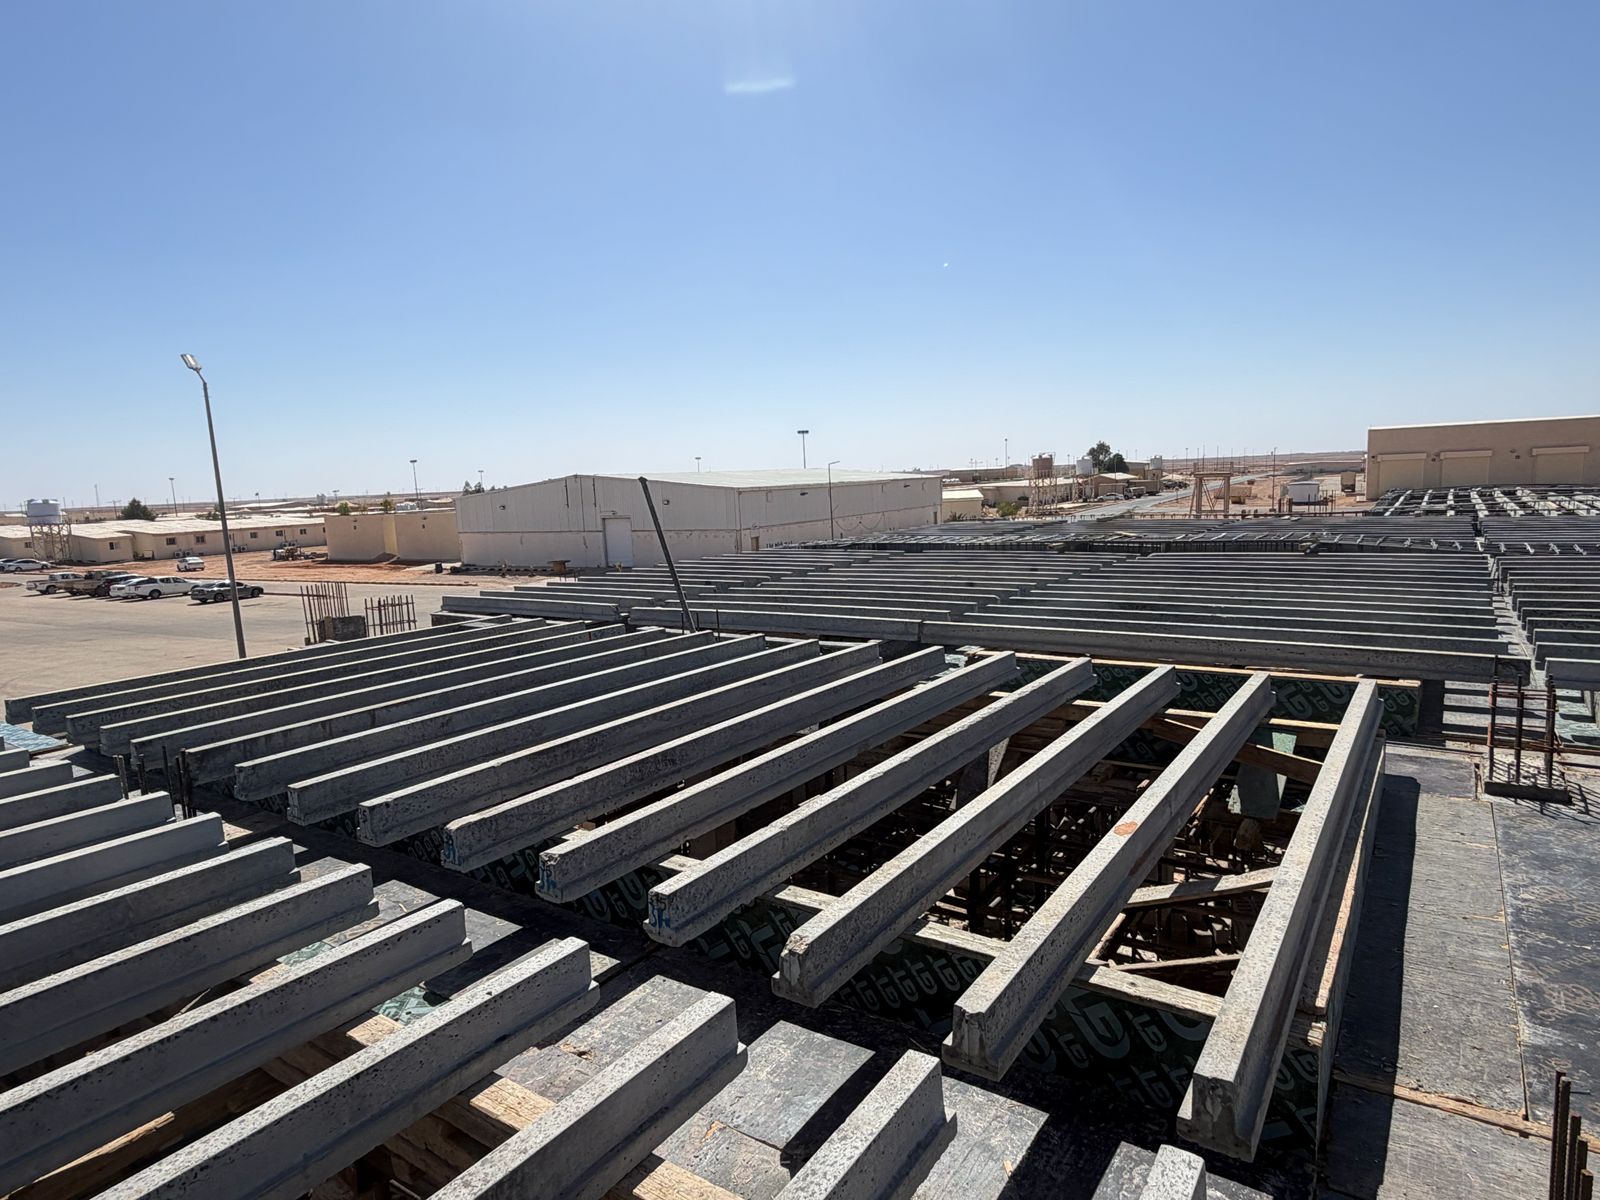
2. Installing the Precast Concrete Beams

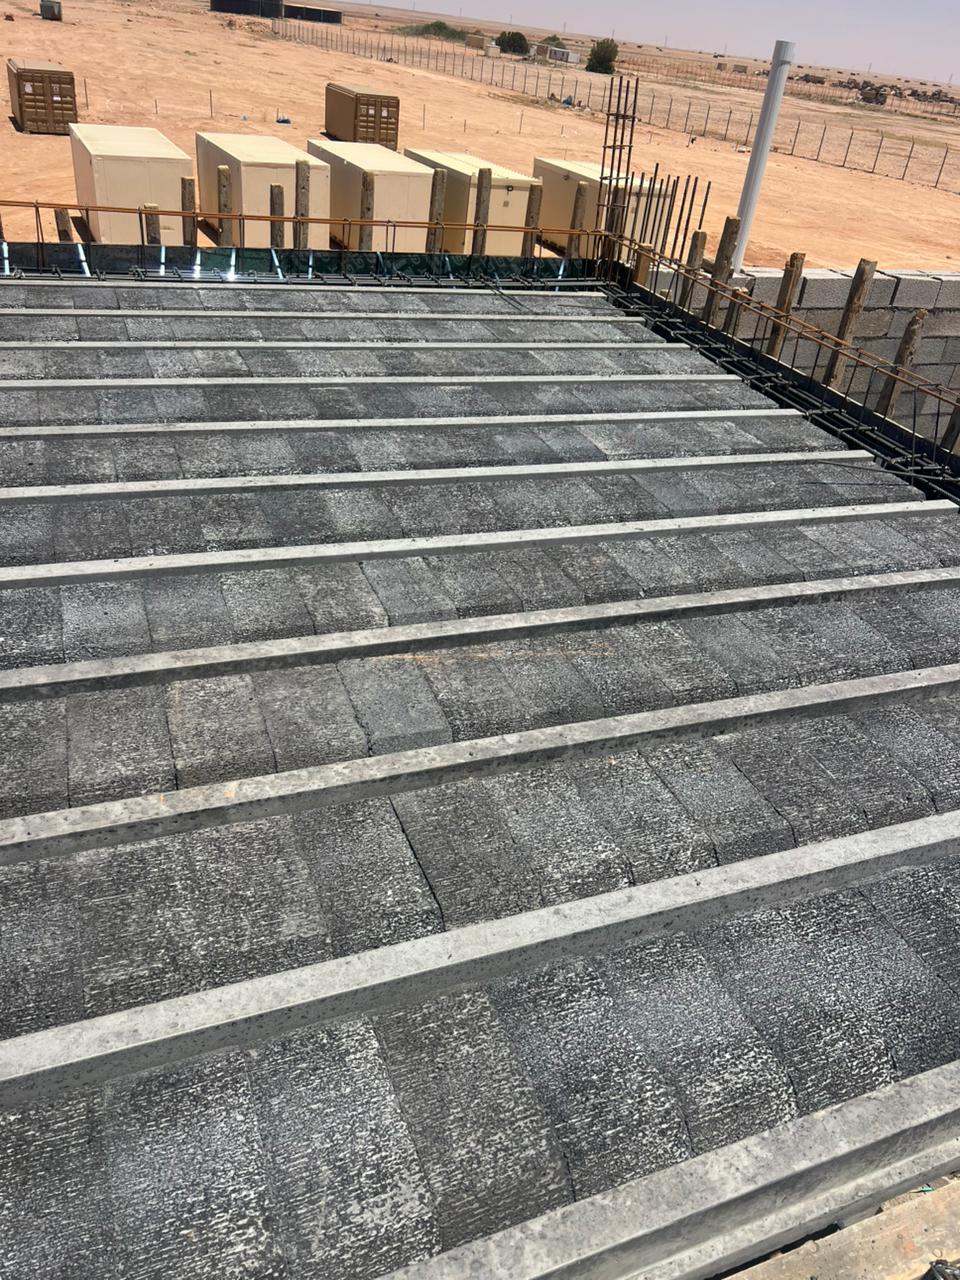
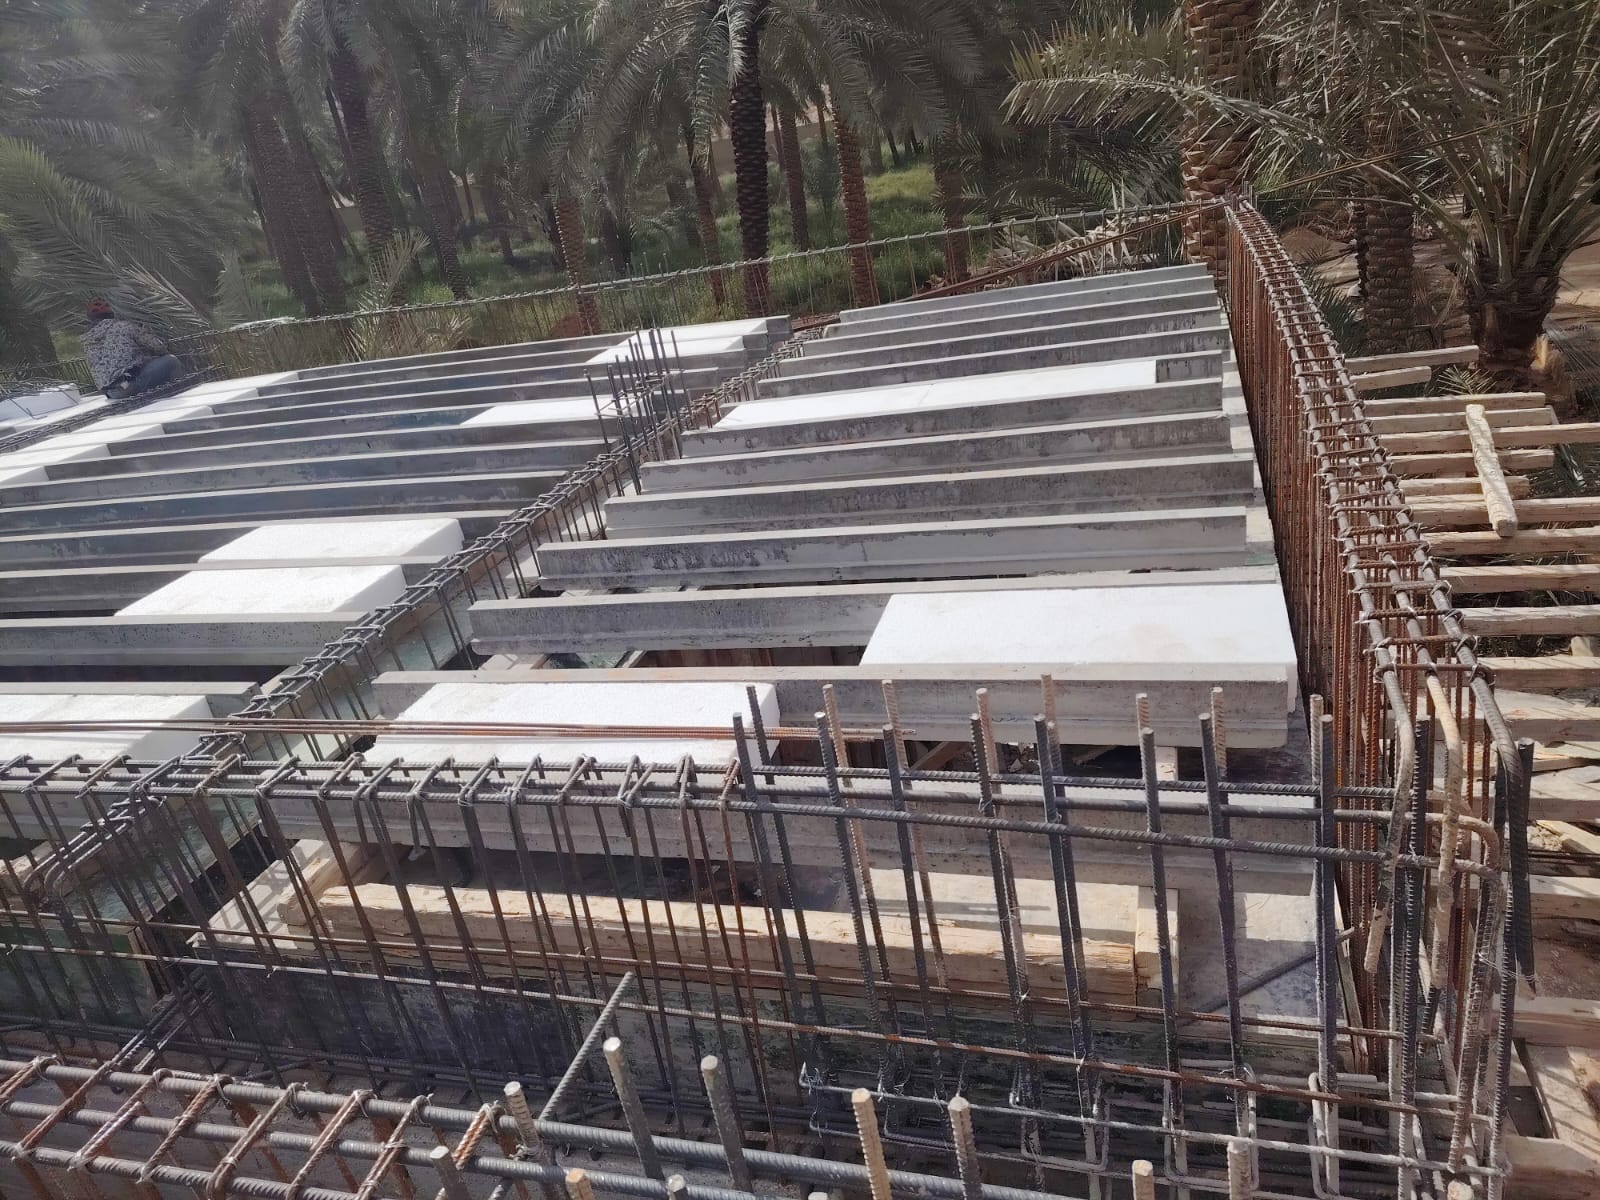
The concrete beams are lifted and installed in their designated locations according to the structural design, with the spacing between them adjusted to suit the type of blocks and the required design loads.

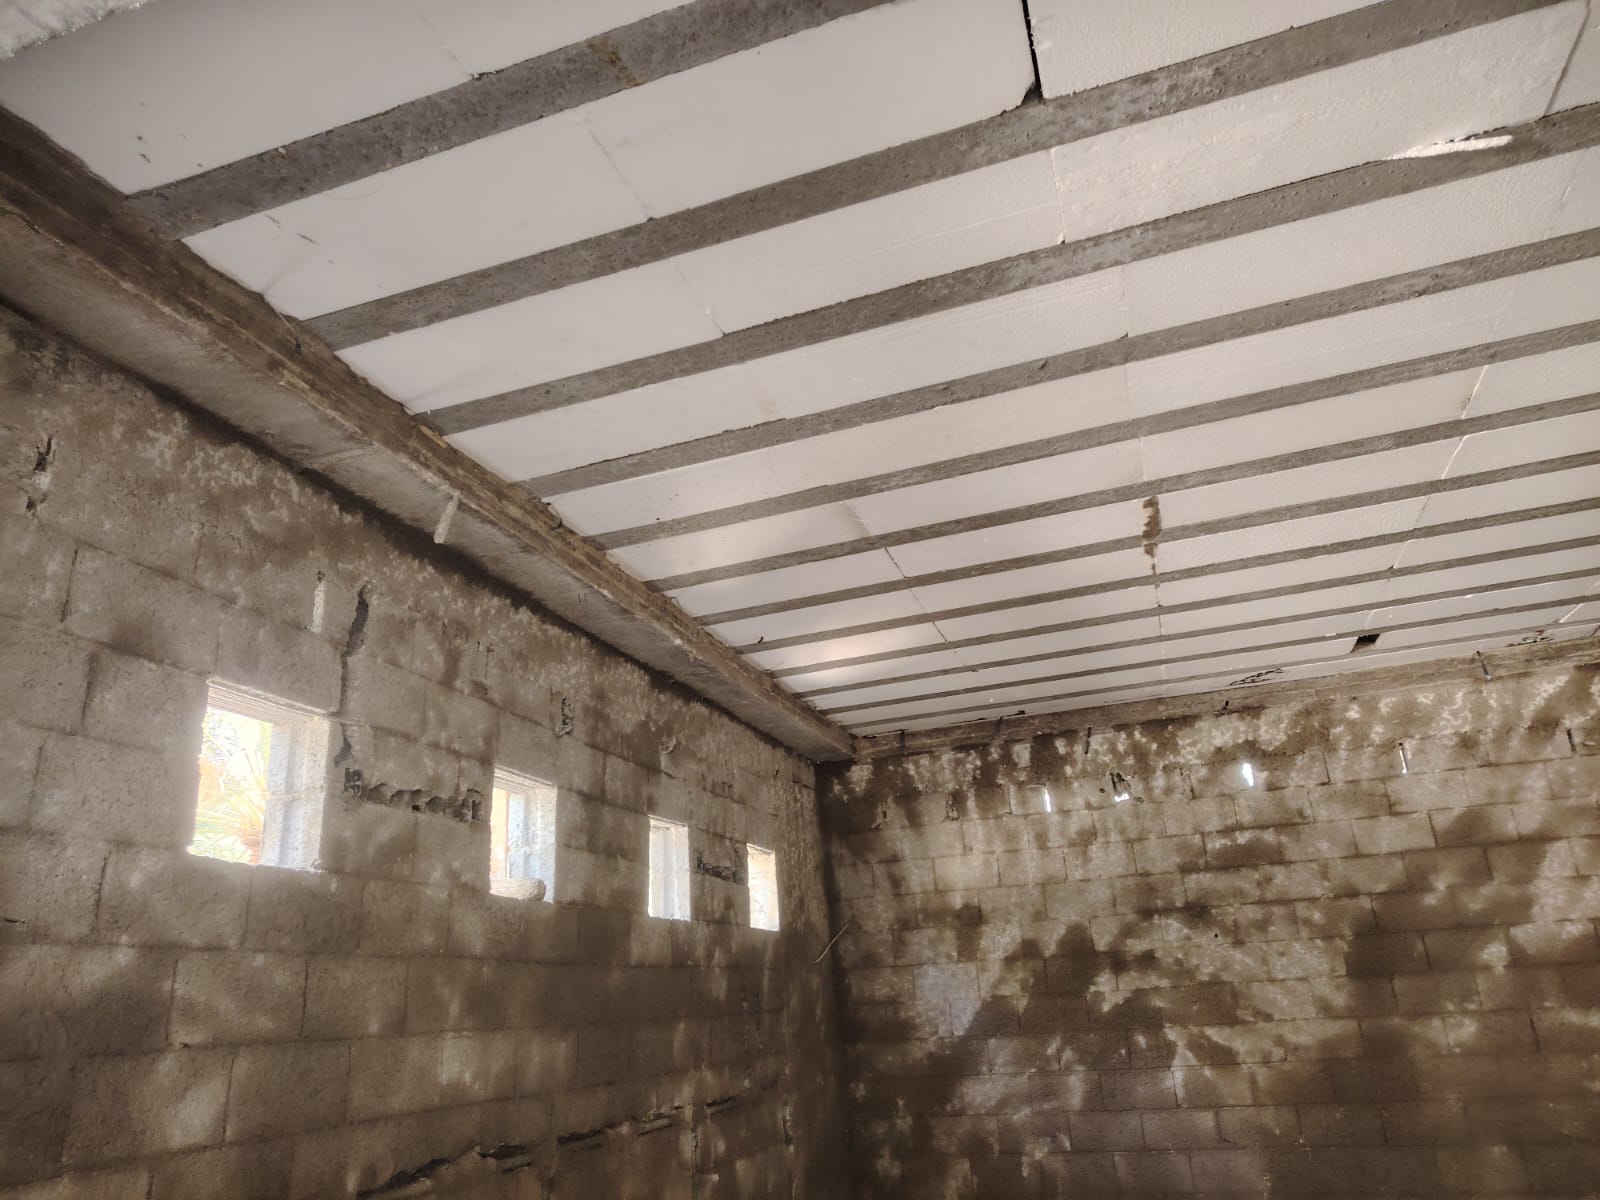
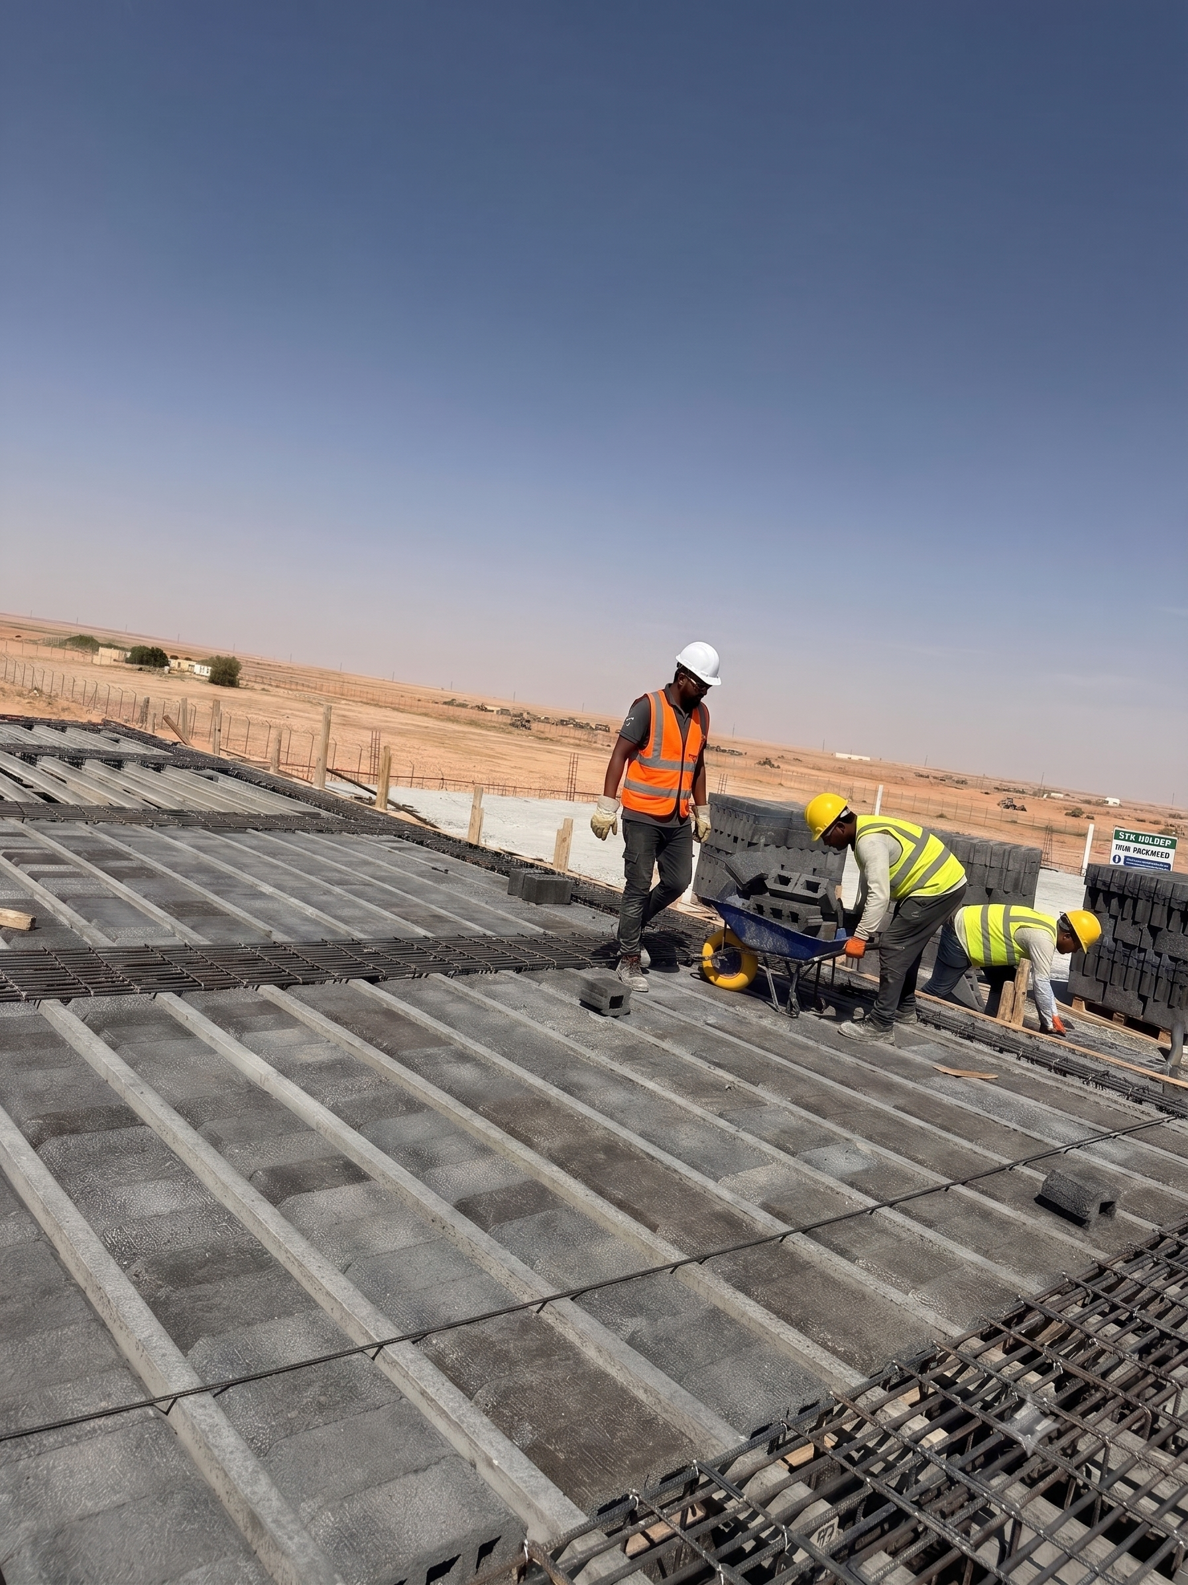
3. Installing the Fill Blocks

After the beams are installed, fill blocks are placed between them to form the roof surface and reduce the structure’s self-weight, while maintaining the project’s structural requirements. 4. Execution of Mechanical and Electrical Works

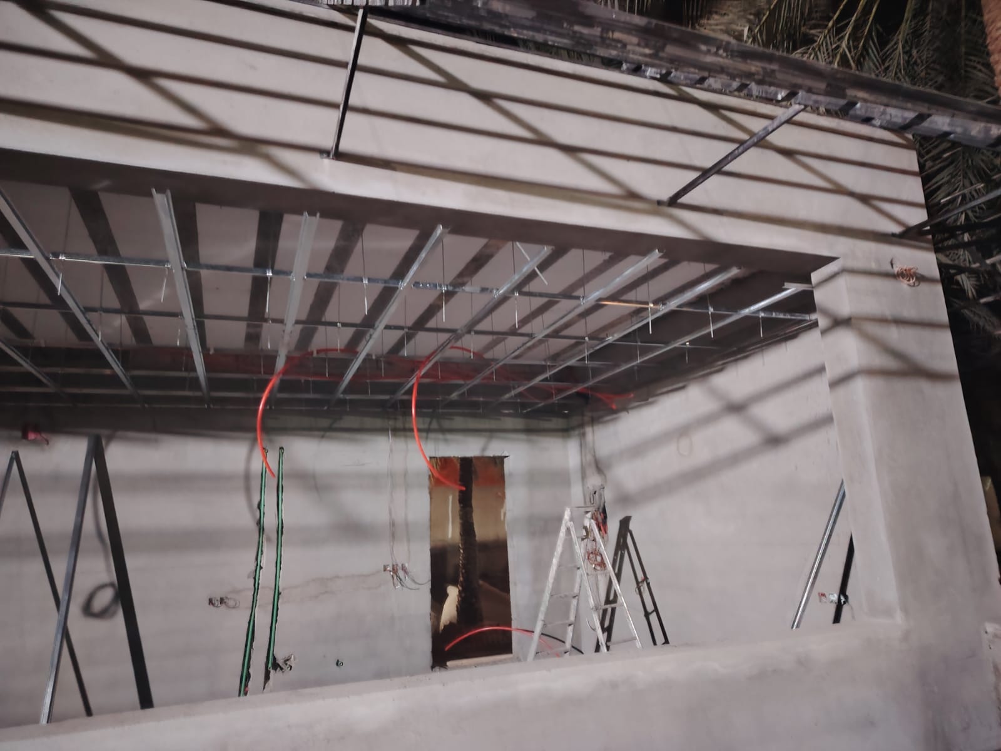
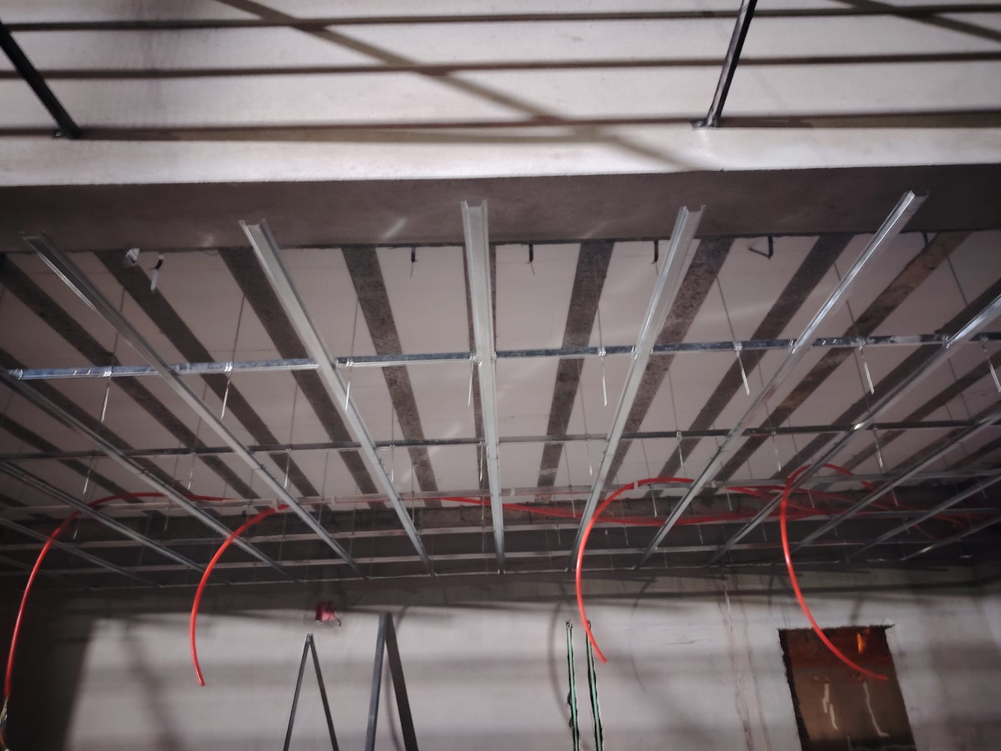
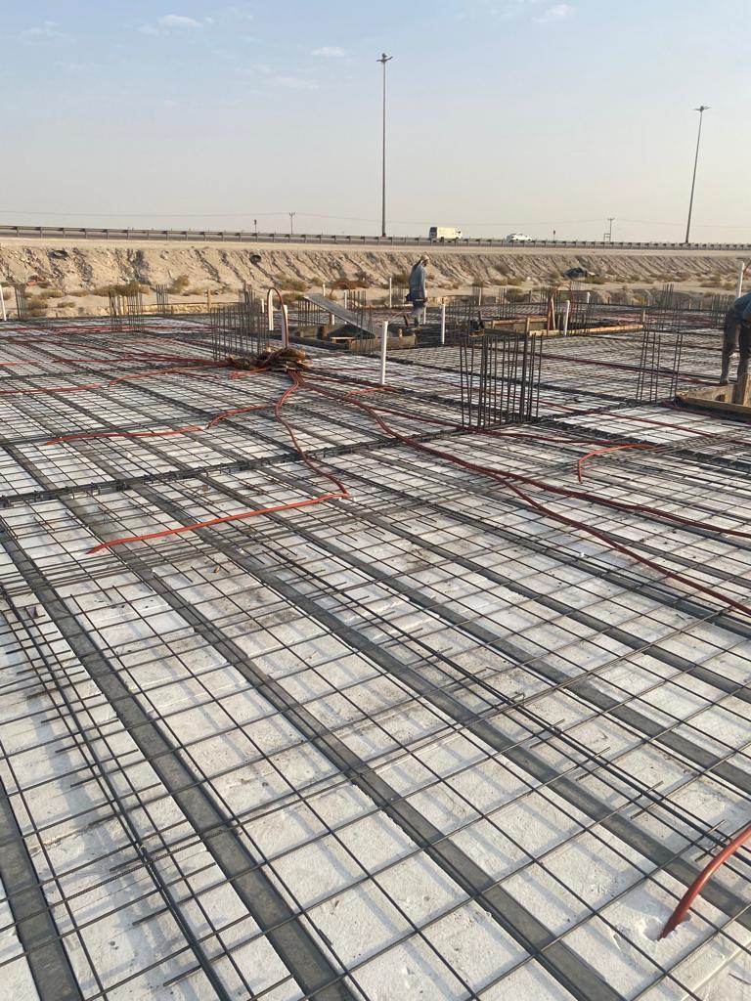
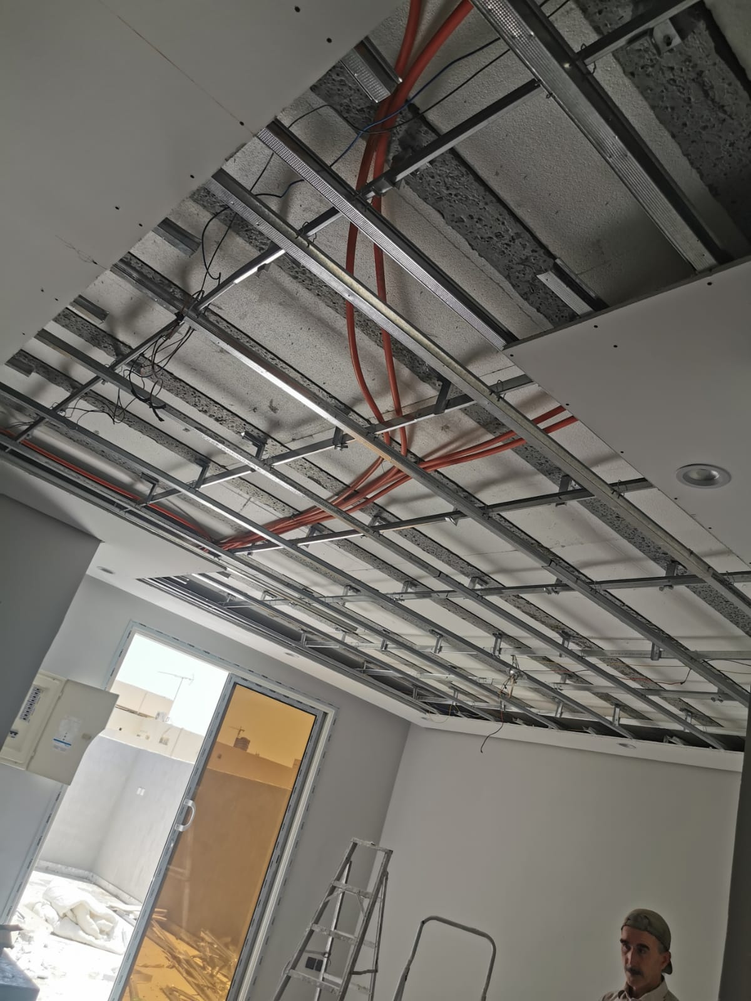
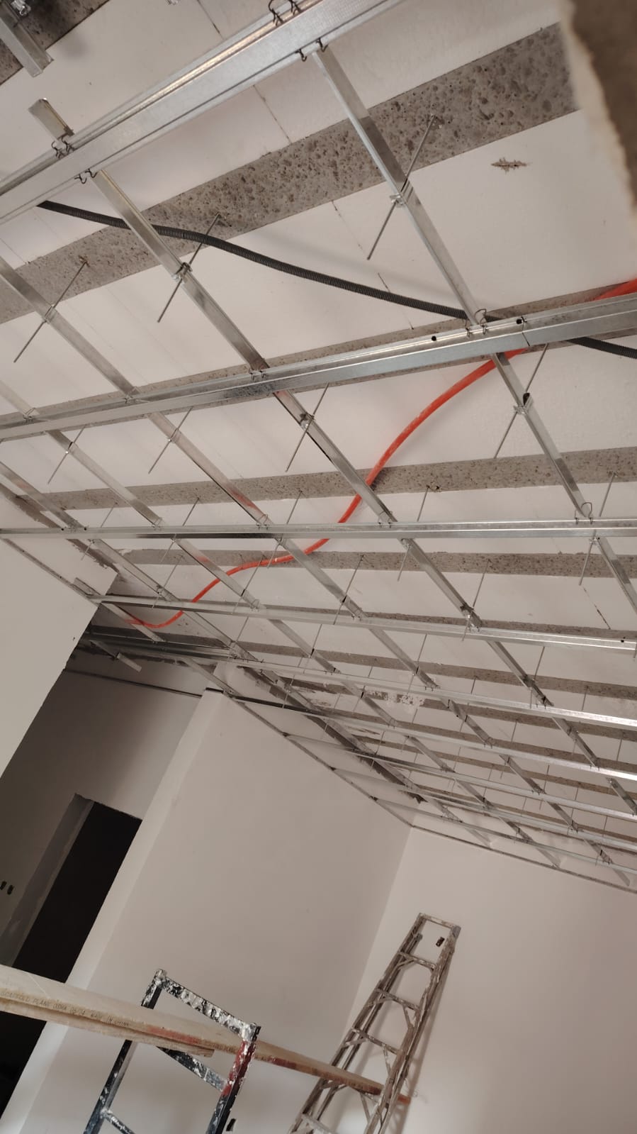
Some required extensions and services can be installed according to the engineering plans before pouring the top concrete layer, facilitating coordination between different disciplines.

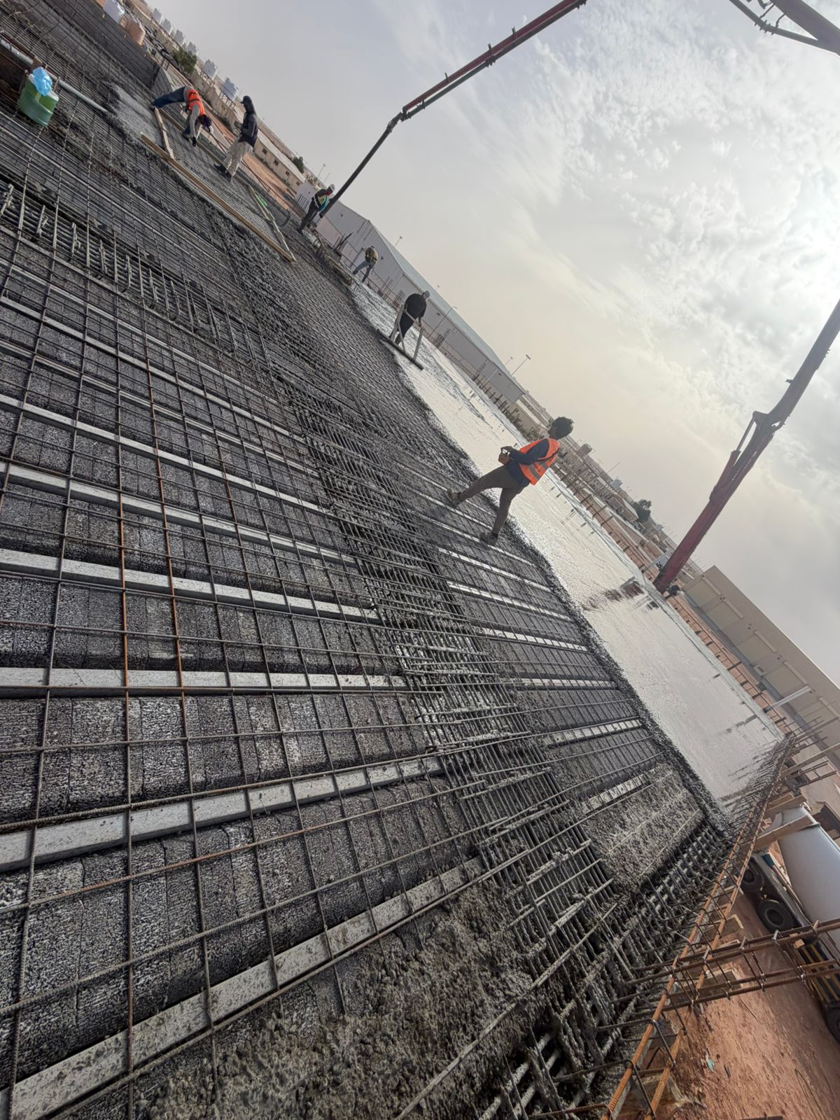
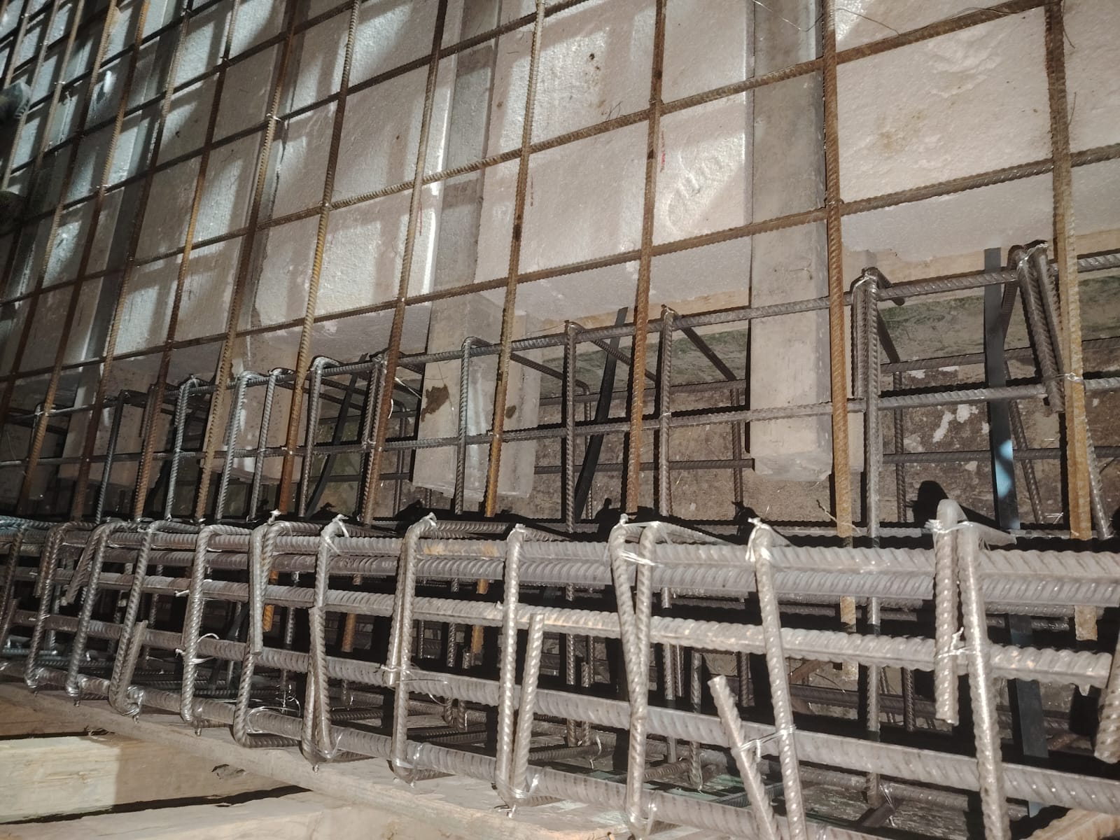
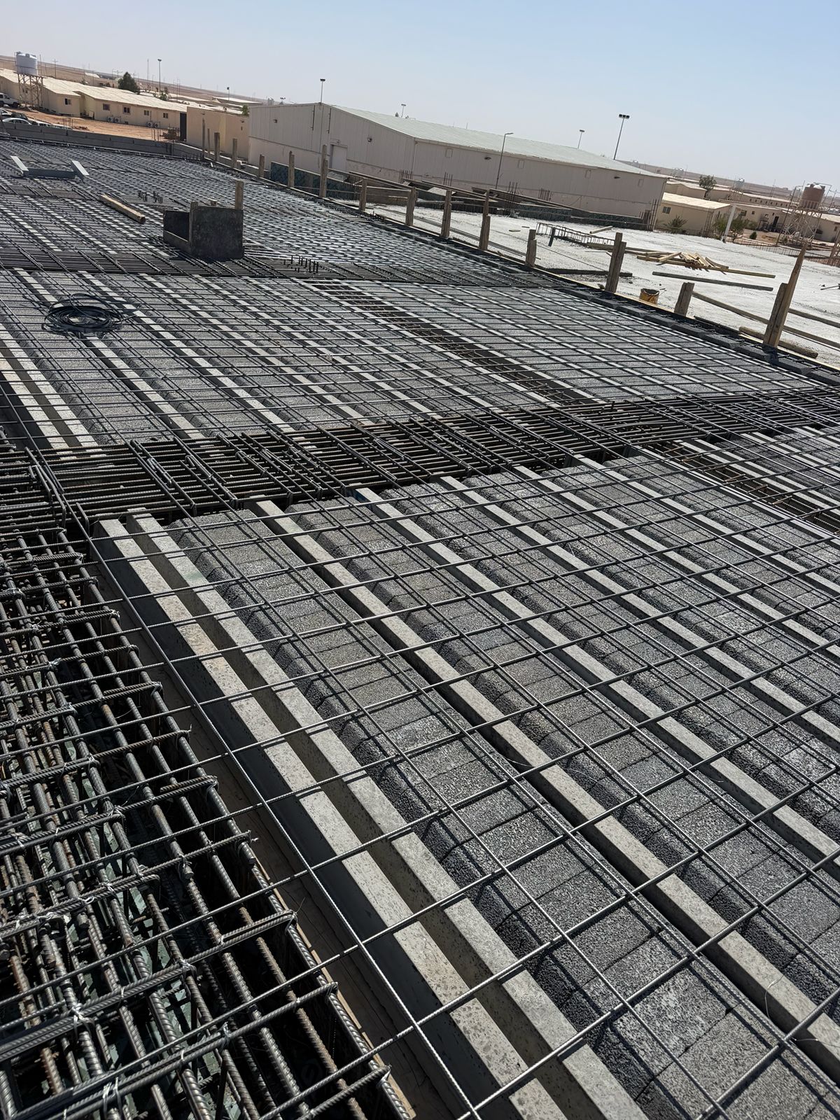
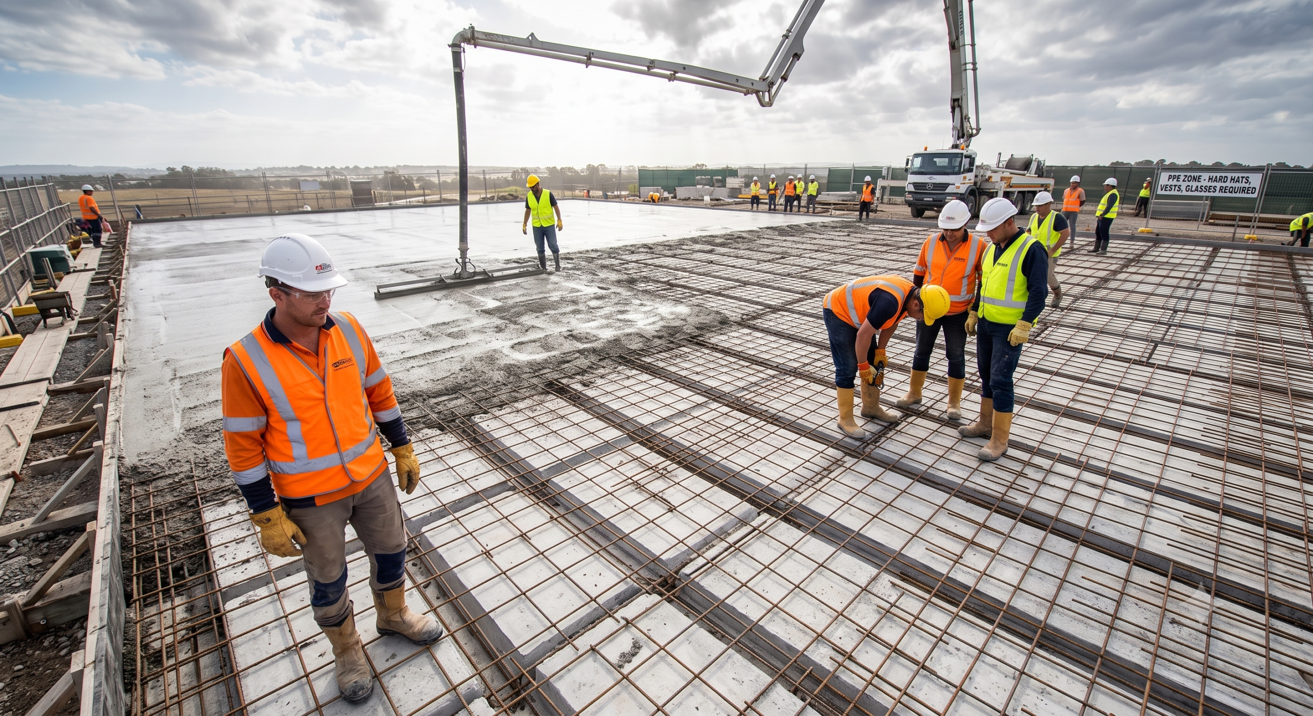
5. Reinforcement and Top Concrete Pouring

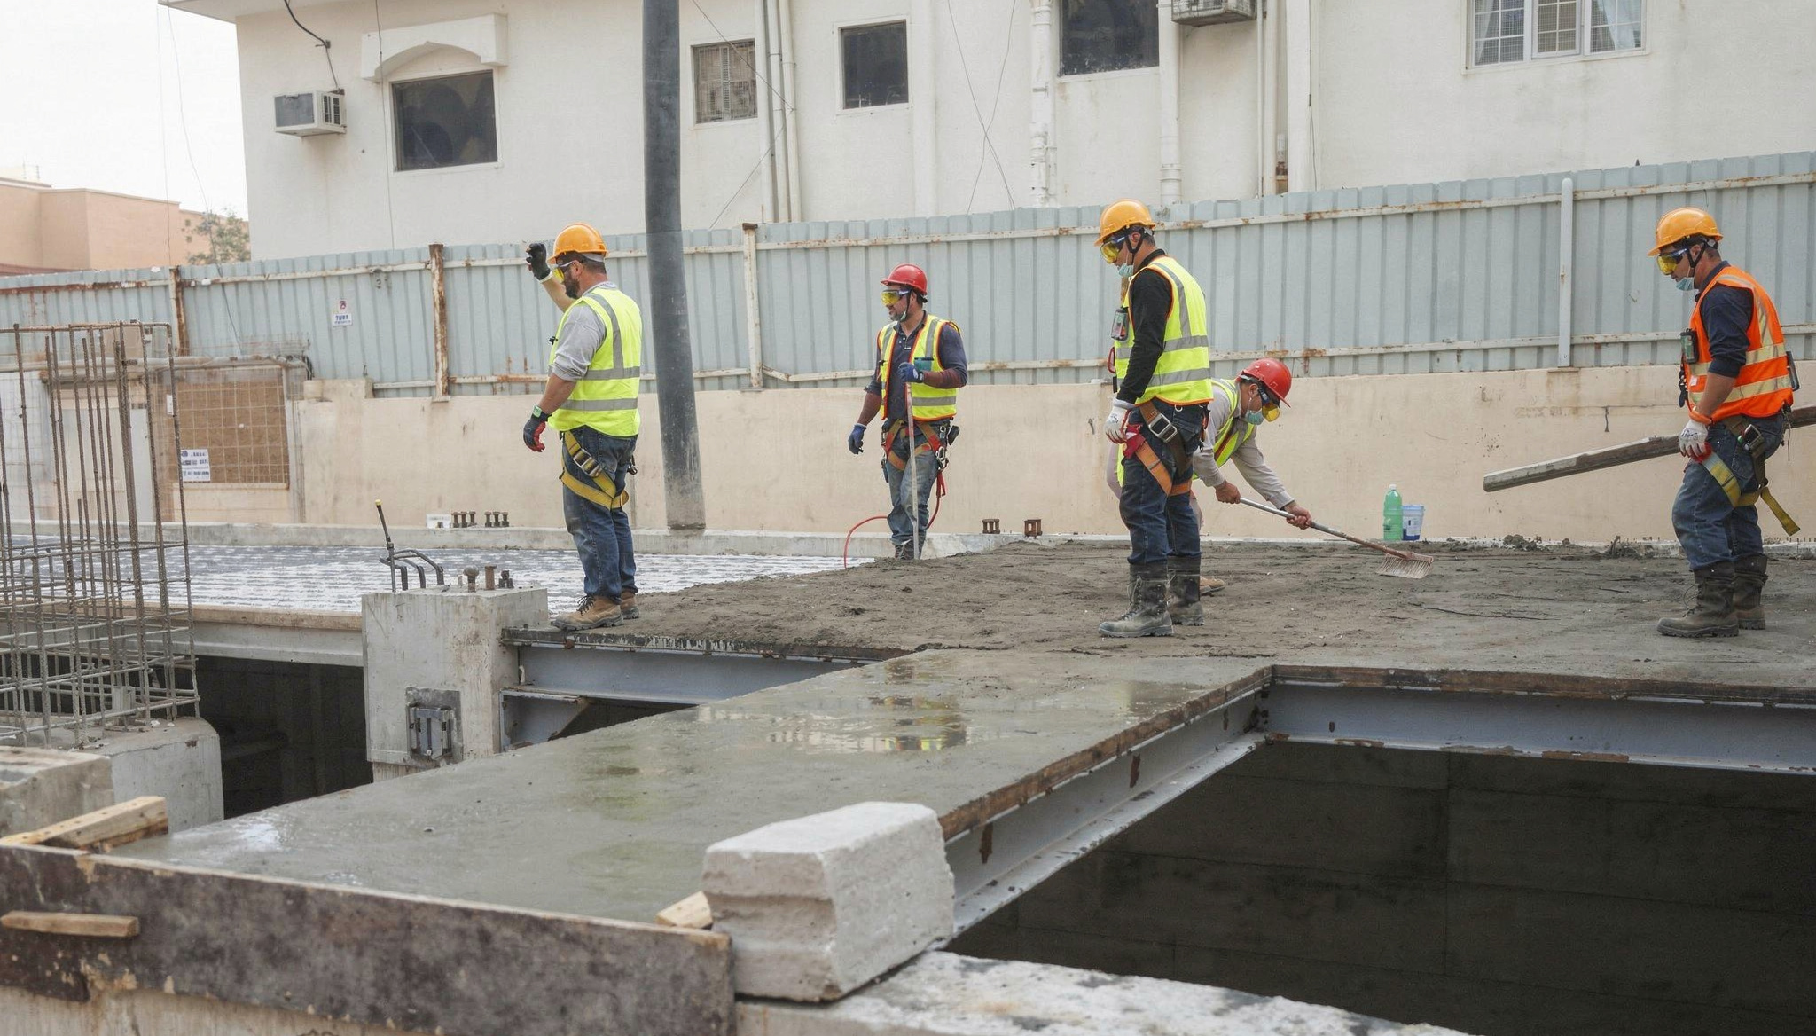
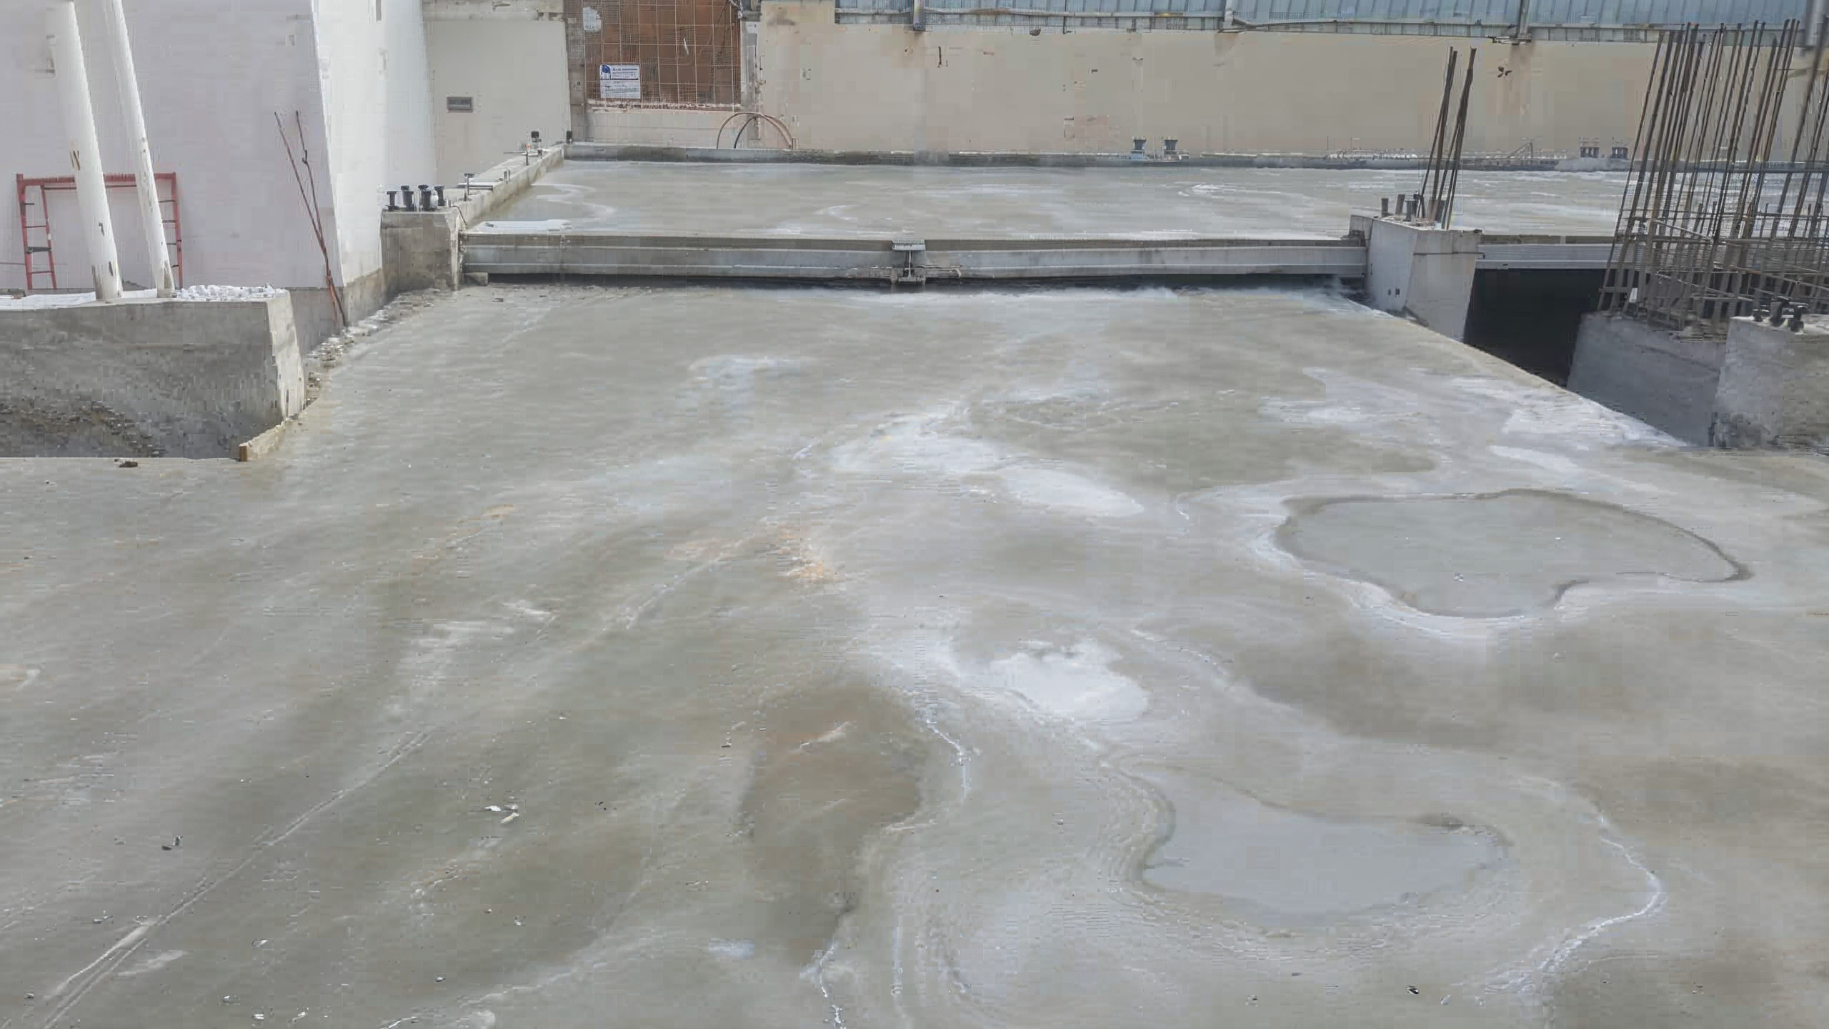
The required additional reinforcement steel is installed according to the structural design, followed by the pouring of the top concrete layer (structural topping) to connect all system components and create a unified structural element.

6. Curing and Subsequent Works

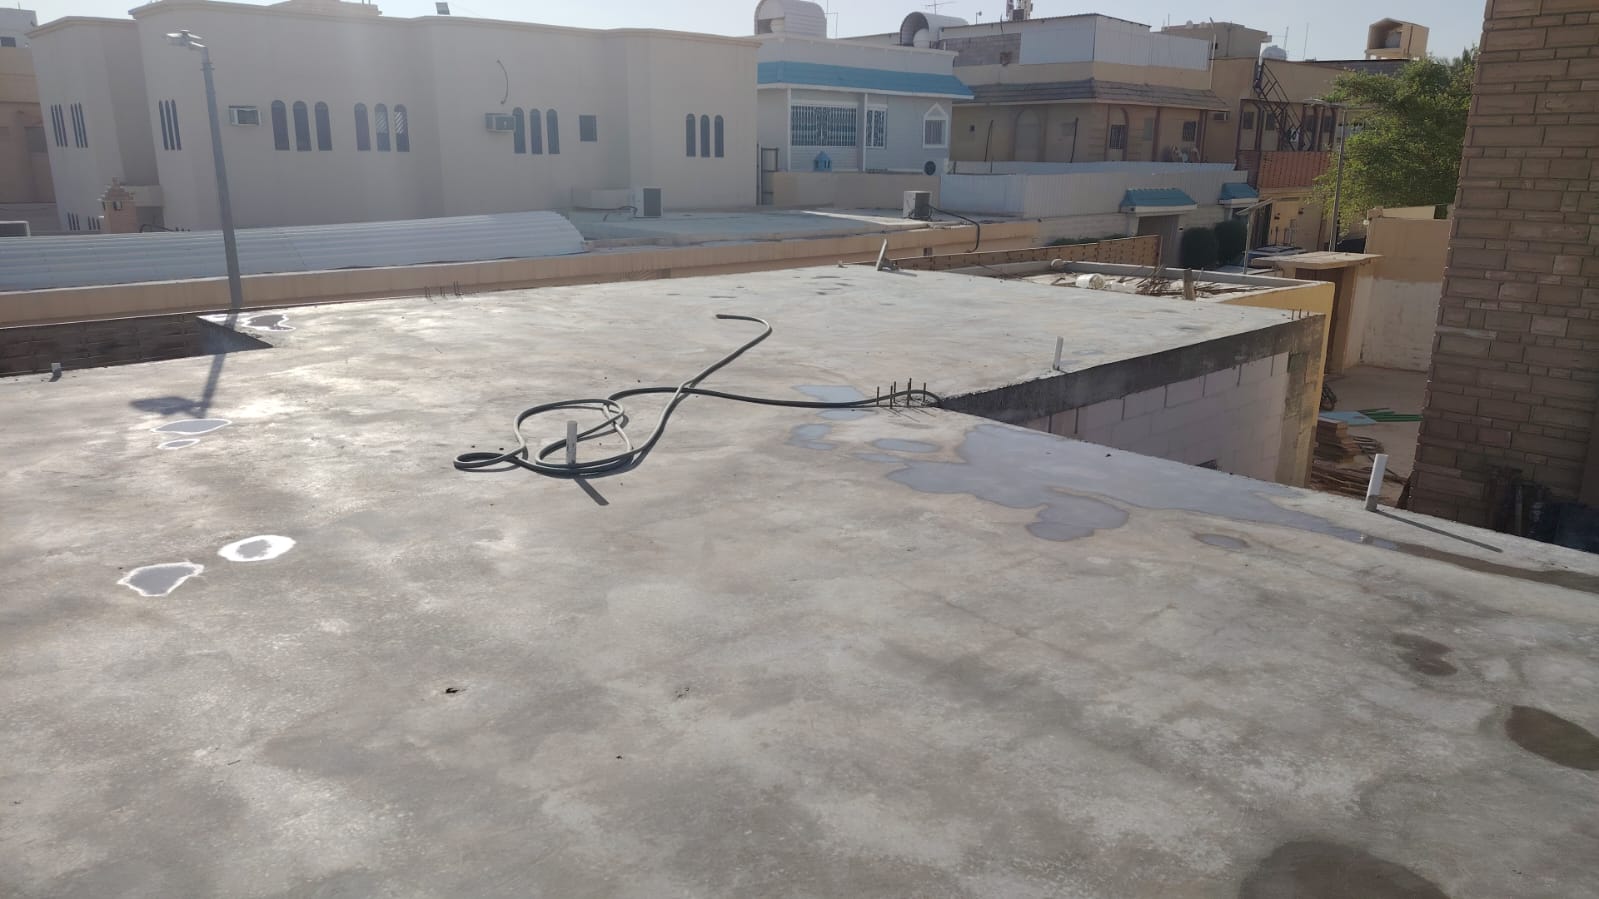
After the pouring is complete, the concrete is cured according to the approved technical specifications, and then the finishing and subsequent construction phases begin.

Advantages of the Implementation Process:

Speed ​​faster compared to traditional systems.

Reduced reliance on formwork.

Reduced fieldwork.

Improved execution quality and dimensional accuracy.

Reduced overall project duration.

Easier coordination with electromechanical works.

Faster execution time... and higher quality

The Beam & Block system helps reduce the time required to implement concrete roofs compared to traditional methods, which contributes to accelerating project progress and achieving higher operational efficiency at construction sites.

Cost Savings with Beam and Block flooring System Construction

The Beam and Block flooring system significantly lowers construction costs while maintaining high structural performance and durability.

  • Reduced labor costs by minimizing on-site workforce requirements
  • Lower concrete and reinforcement steel consumption
  • Faster installation and project completion
  • Reduced maintenance and operational costs
  • Lower transportation and storage requirements
Labor Cost Savings
60%
Reduced Thermal Transfer
40%
Time Savings
35%
Overall Cost Savings
30%
Why Choose Our Beam and Block flooring System

The Beam and Block flooring System offers practical solutions that save time, reduce costs, and improve overall performance efficiency, while maintaining high quality and durability. Here are the key reasons why this system is an ideal choice for your next project:

Easy Installation and Reduced Labor

The system does not require traditional carpentry or extensive reinforcement work, allowing easier and faster installation with fewer labor requirements.

No Need for Traditional Formwork

The precast Beam and Block flooring System eliminates the need for wooden or metallic slab formwork, reducing costs and simplifying construction processes.

Reduced Material Waste and Loss

Each Beam and Block flooring System floor system is custom-designed for the project, reducing material waste, theft risks, and unnecessary site storage.

Optimized Concrete and Steel Usage

while maintaining the structural integrity required for project loads in full compliance with the Saudi Building Code (SBC).

Minimal Site Preparation Requirements

Only foundation wall or column excavation is required, reducing ground preparation activities and accelerating site readiness.

Integrated Working Platform

Once installed, the floor immediately serves as a working platform, allowing construction activities such as wall installation and MEP works to continue efficiently.

Reduce material combustion

The Beam & Block flooring system is uniquely designed for each building and cannot be used in another location, greatly reducing the risk of theft or loss of materials compared to the steel and cement used in traditional slabs.

No need for wooden or metal scaffolding

The Beam & Block flooring system is a prefabricated product designed so that it does not require roofing formwork as in traditional tiles, which contributes to a significant reduction in costs.

No need for additional reinforcing steel

The slabs are made using high-tensile (60 C) concrete rib steels pressed according to EN BS 15037 standards, eliminating the need for additional reinforcement and making the system economical and efficient.

Reducing the quantities of concrete and steel required

The Beam & Block flooring system reduces concrete and steel consumption through efficient load distribution, lowering costs while maintaining structural strength and complying with the Saudi Building Code.

Design Considerations for Beam and Block flooring System Floors

The Beam and Block flooring System is engineered according to precise structural standards to ensure safety, durability, and performance efficiency.

Prestressed concrete beams may exhibit slight upward camber depending on span length and prestress design, which must be considered during finishing works.

The flooring system provides excellent acoustic insulation and is suitable for residential buildings and multi-occupancy developments.

Depending on beam specifications and floor finishes, the system can provide fire resistance ratings of up to 2–3 hours.

Beam and Block floors support high thermal efficiency and integrate effectively with insulation systems to achieve excellent U-values.

The system is designed to meet structural loading standards while ensuring safe load distribution and long-term durability.


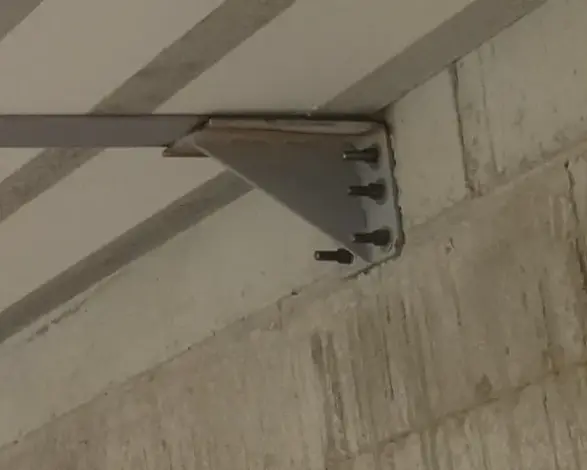
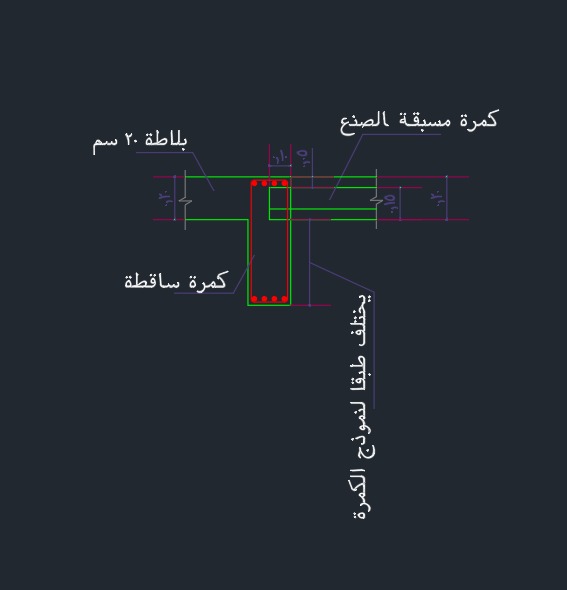
Floor beams require a minimum nominal bearing of 100 mm on masonry and 75 mm on steel. They are generally not fixed to the supporting wall but are secured to steelwork using double restraint straps within the beam. Beams may be notched for steel fixing at upper levels; however, the manufacturer’s approval is required for each design case.

Global Use of Beam and Block flooring System

The Beam and Block flooring System is widely used in construction projects around the world due to its efficiency, durability, and cost-effectiveness.

United Kingdom

Widely used in residential and commercial developments for fast installation and reduced construction costs.

Australia

Popular in housing and commercial projects requiring reliable suspended floor systems.

South Africa

Used extensively for its durability and construction speed advantages.

United Arab Emirates

Applied in projects that require accelerated construction and efficient structural solutions.

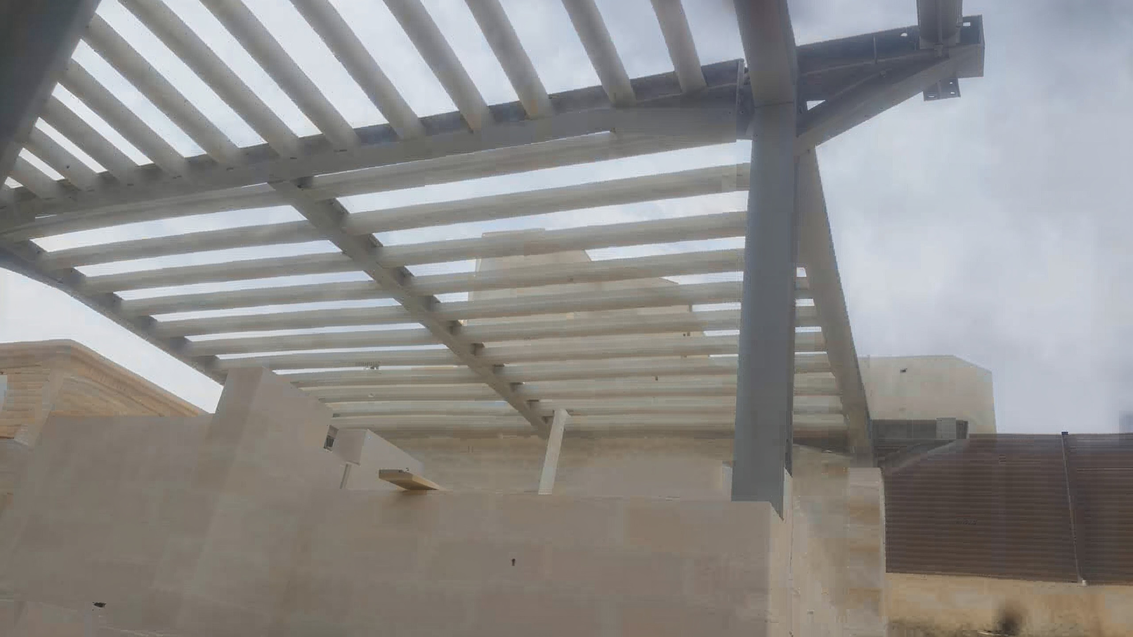
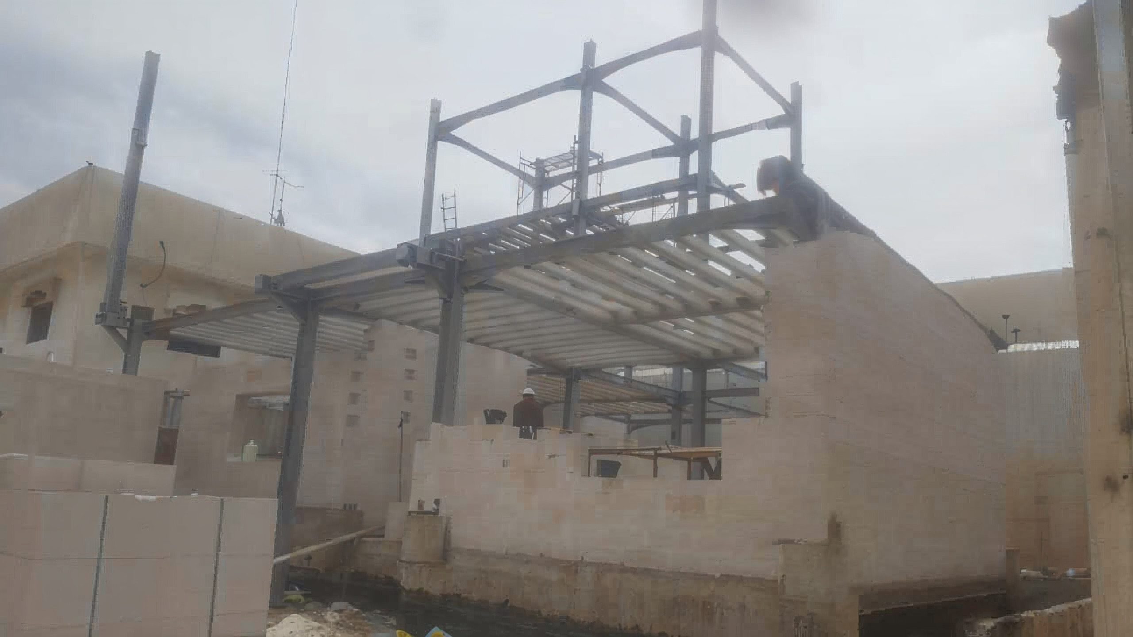
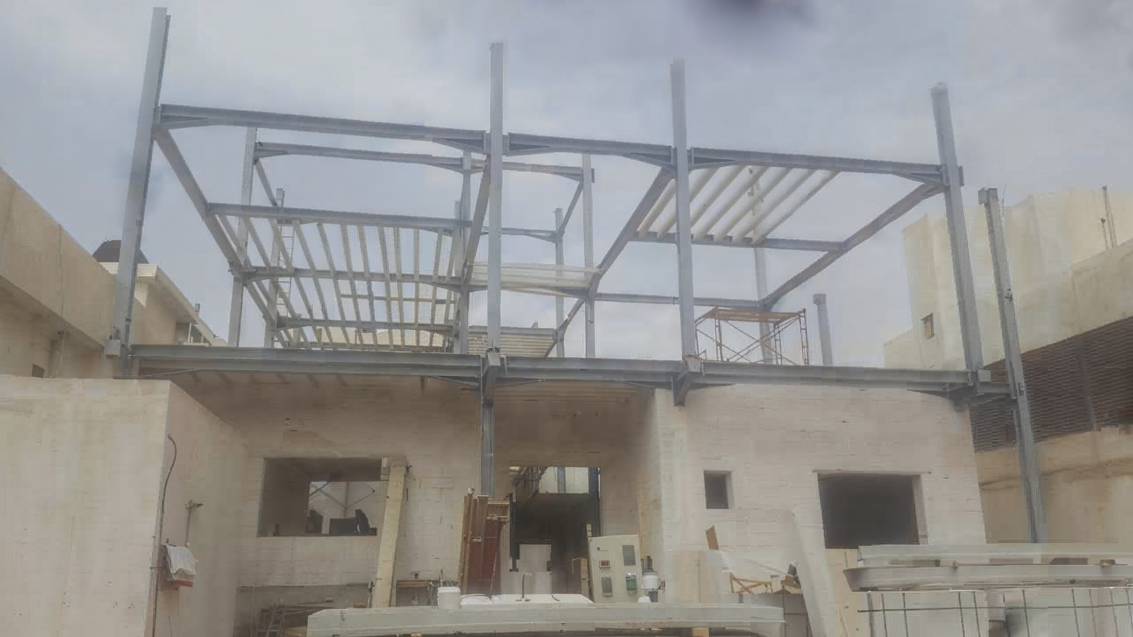
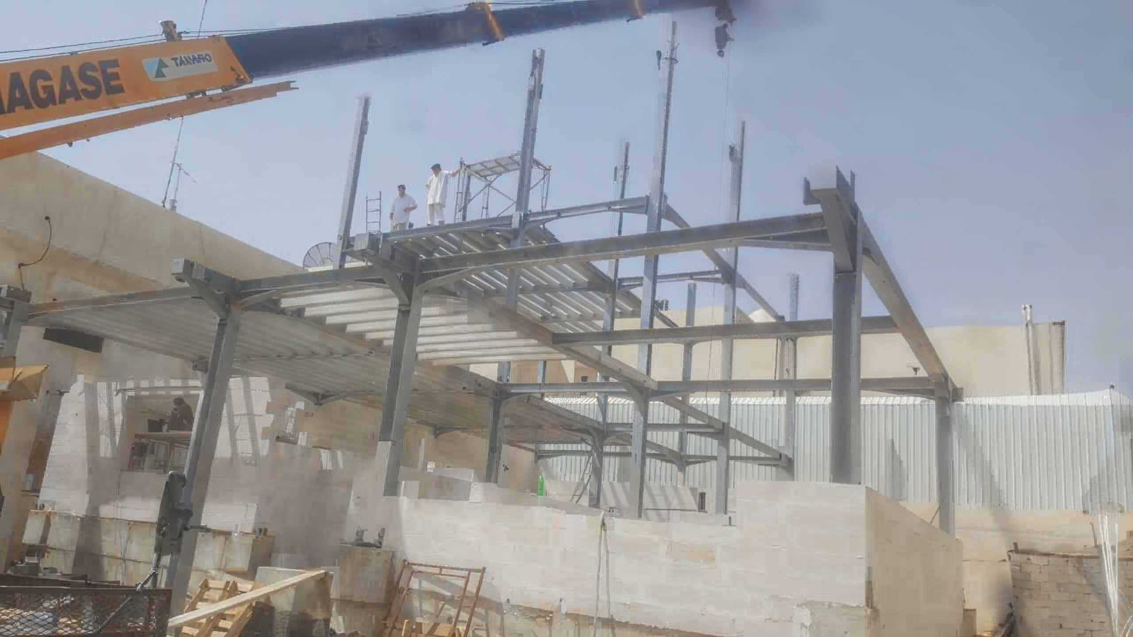
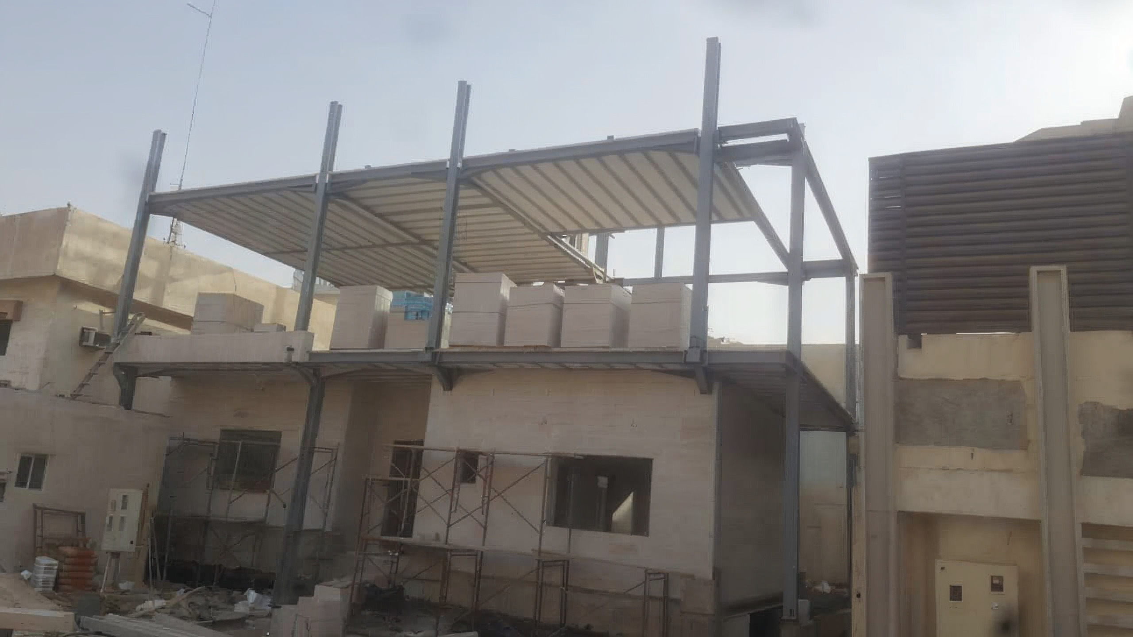
Steel structure projects

At Atwar Al Kon Contracting, we rely on meticulous and systematic structural design to reflect the strength and quality of our projects. We don’t just build buildings; we carefully plan every step to ensure the sustainability and stability of every project we undertake.

Reinforced Concrete (RC) Structures Projects

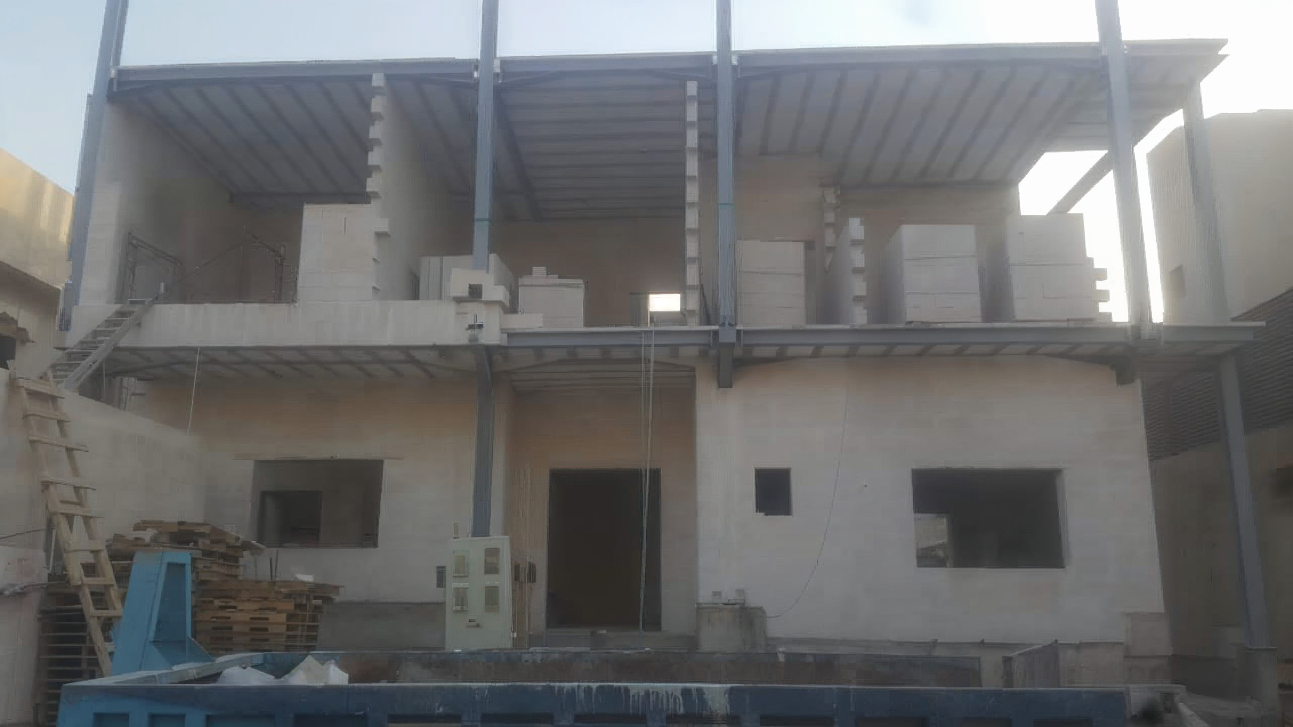
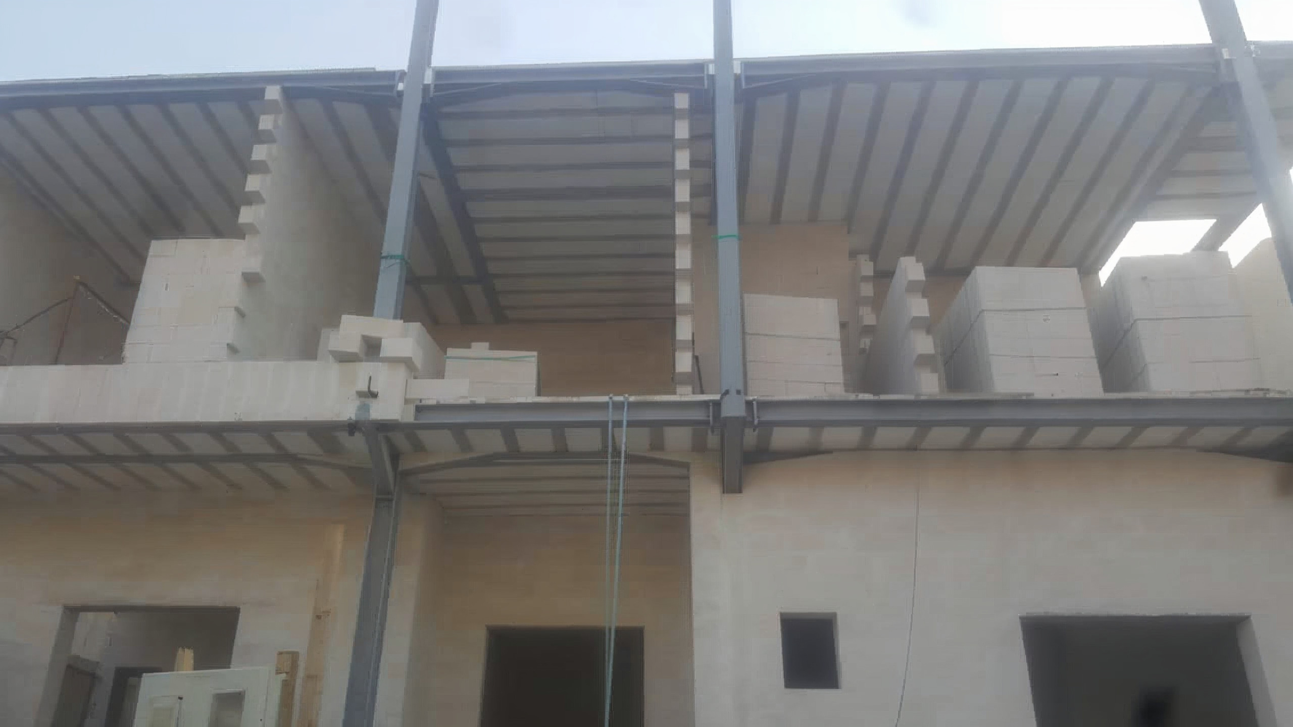
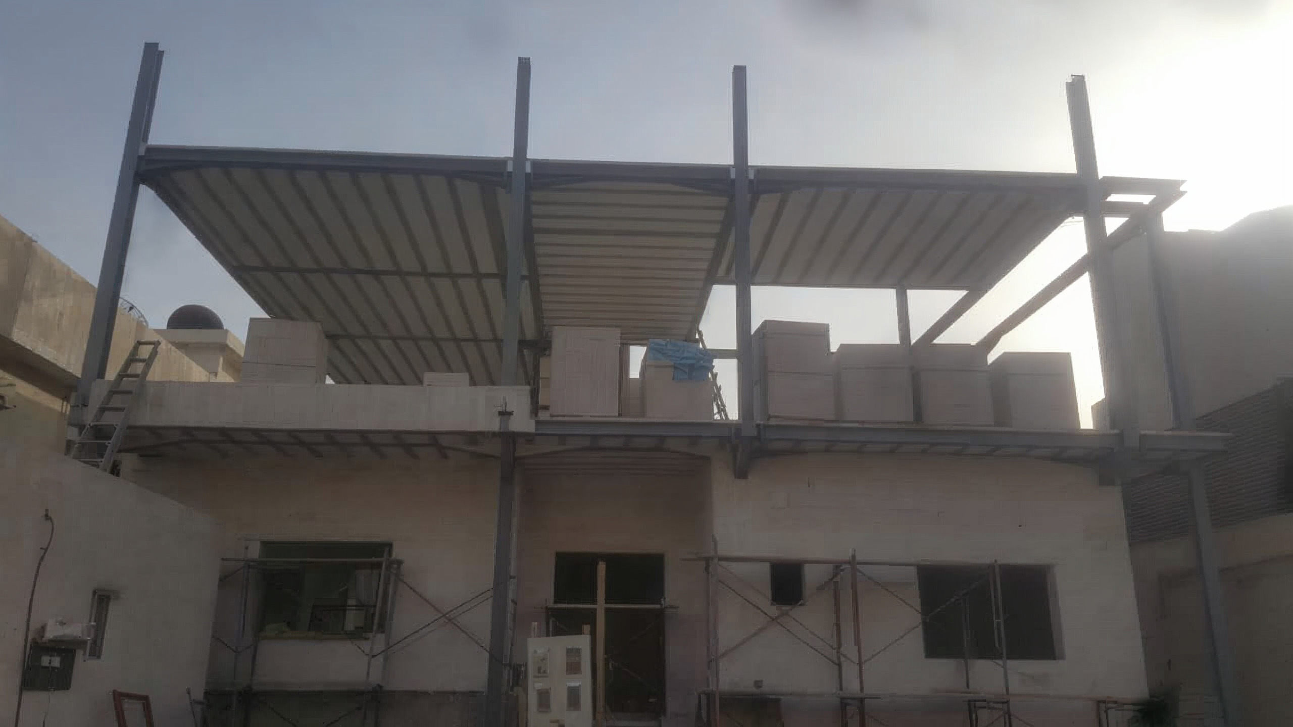
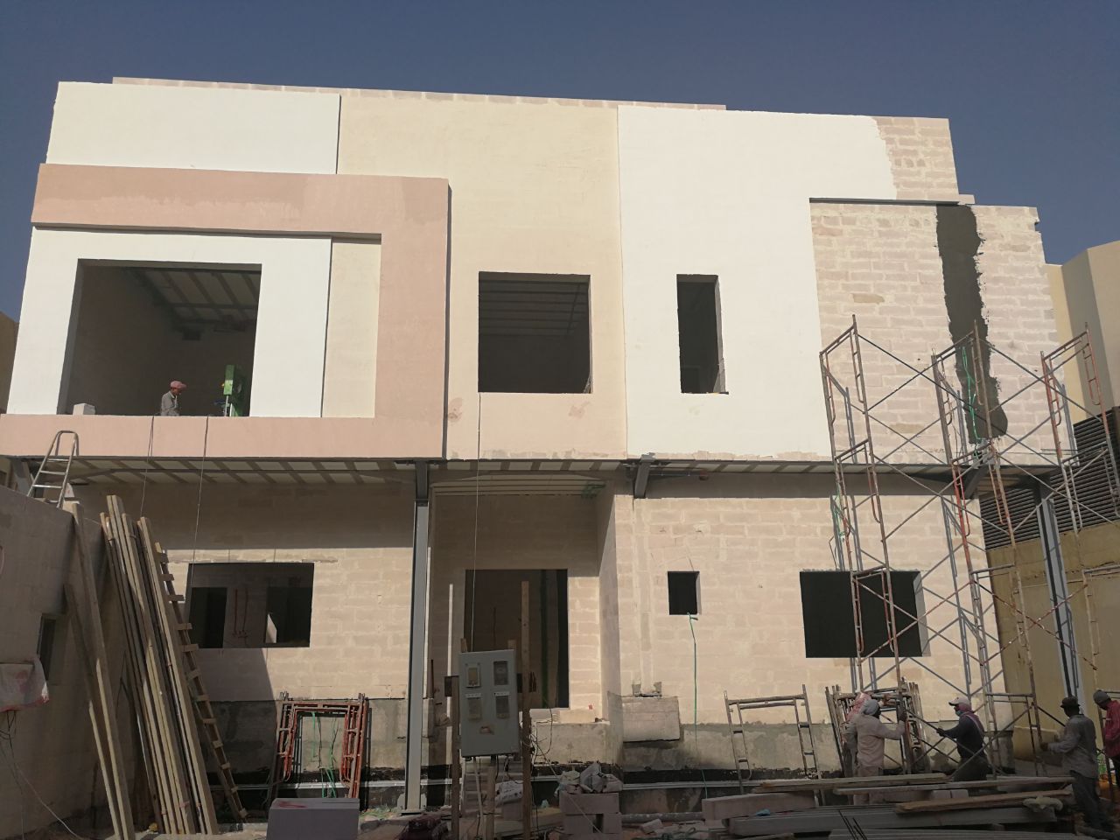
At Atwar Al-Kon Contracting Company, we offer specialized services in constructing extensions and additional floors to the highest quality and in accordance with the strictest engineering standards. We ensure that new additions complement the existing building in terms of design and durability, while also prioritizing structural safety and meticulous architectural detailing.

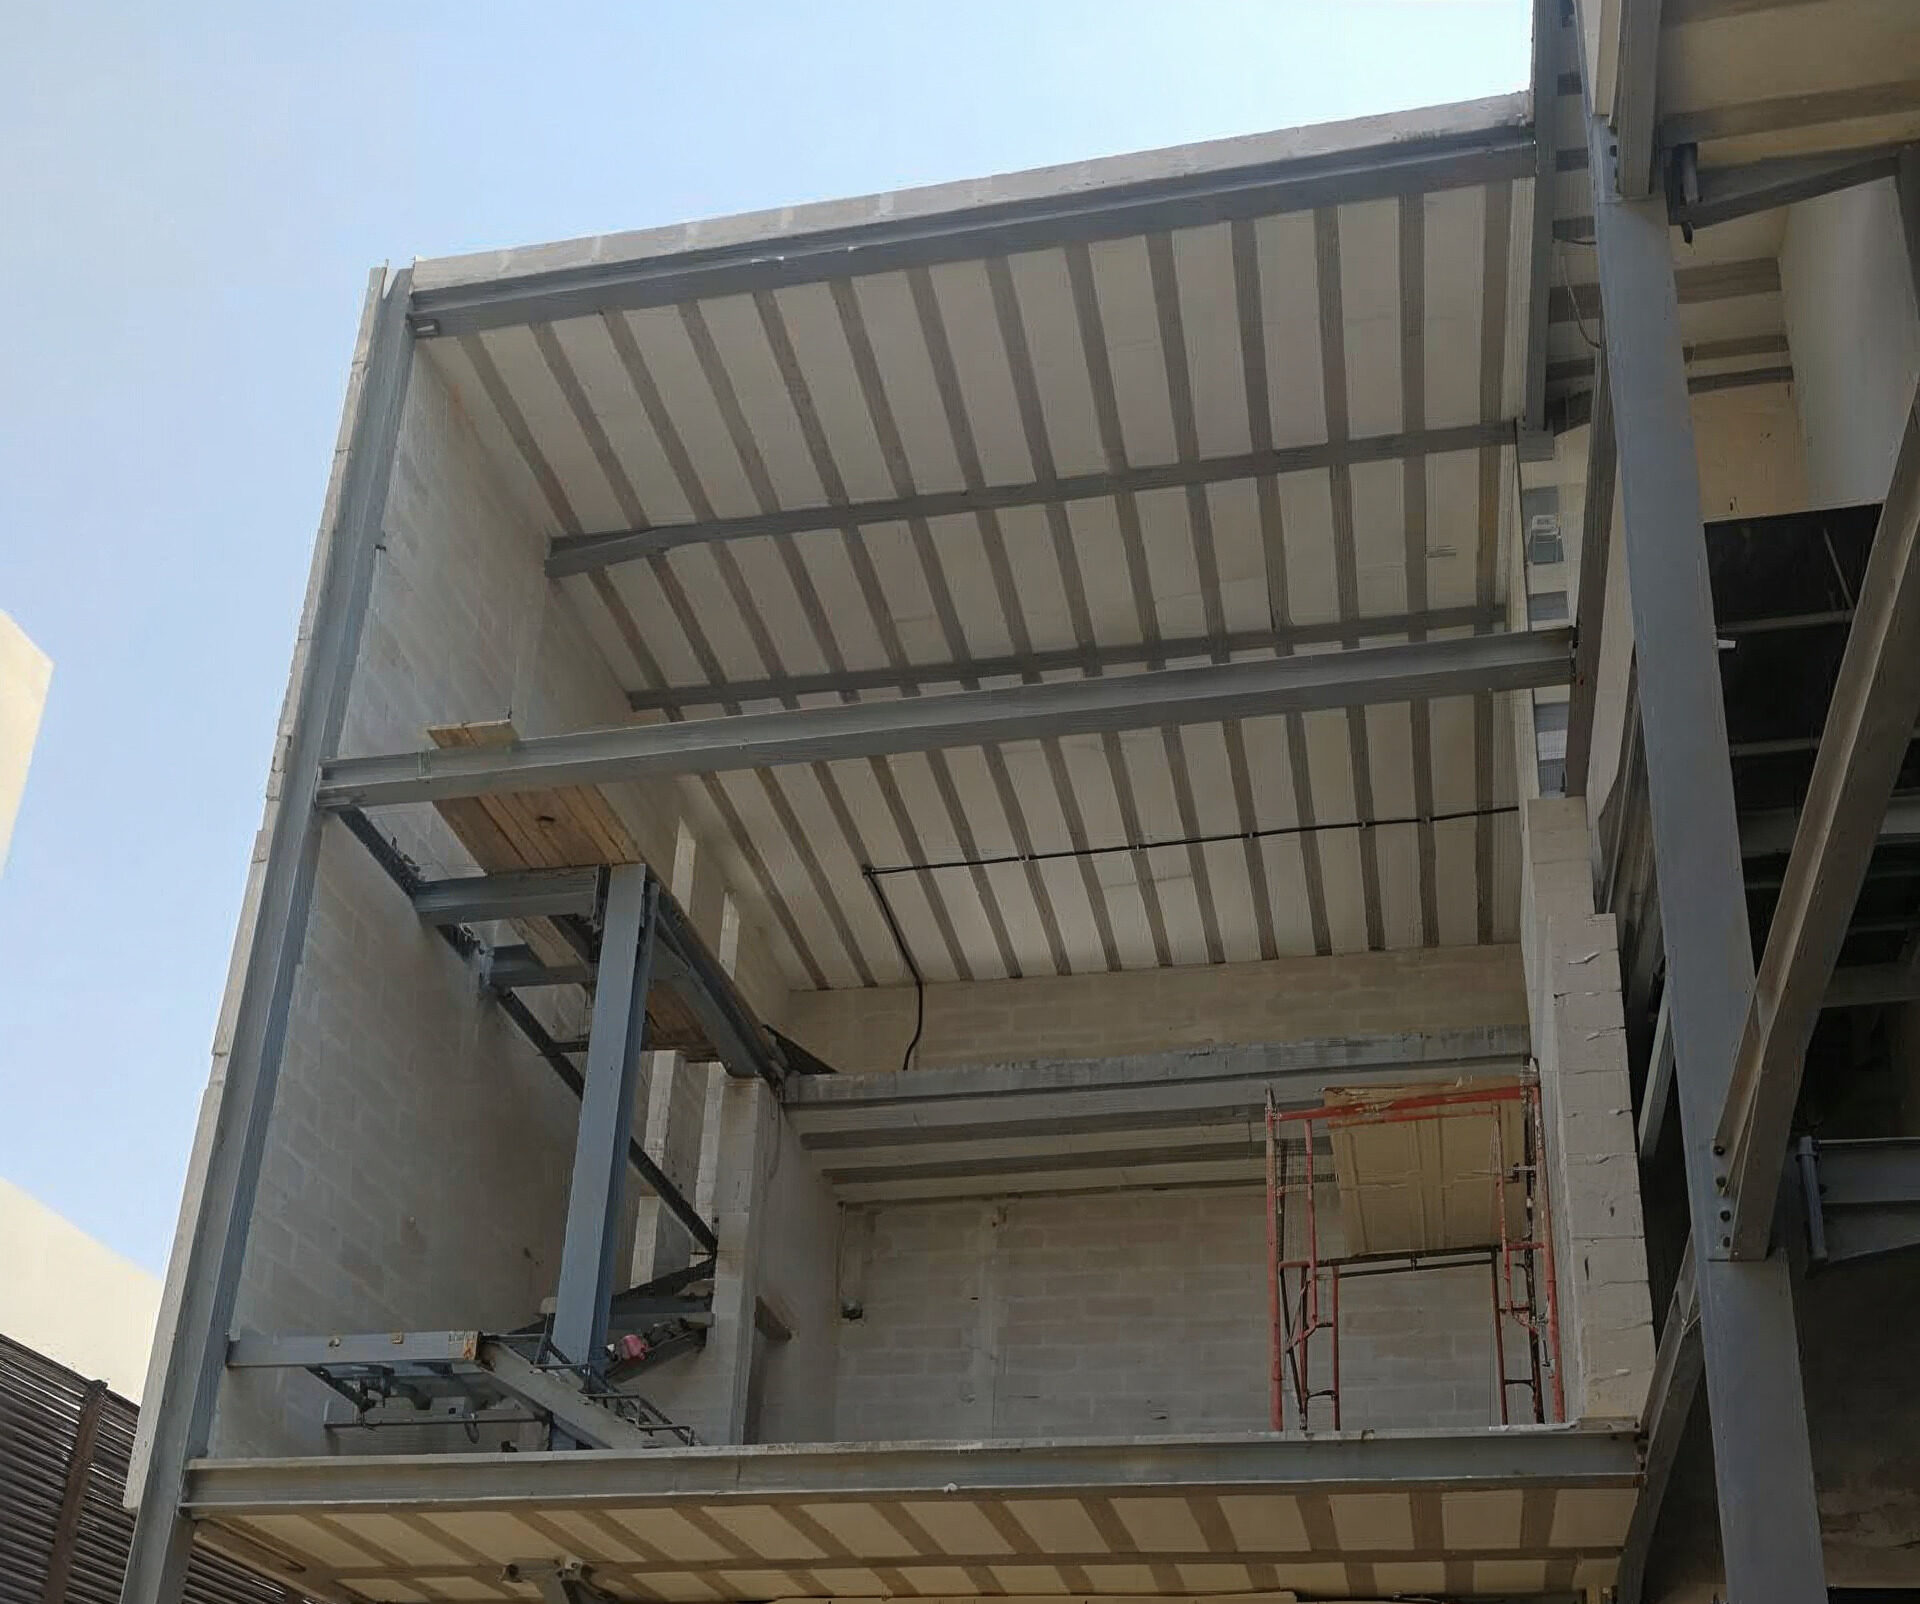
Annexes and Additional Floors

At Atwar Alkon Contracting, we provide specialized services for constructing annexes and additional floors to the highest engineering standards. We ensure that all new additions integrate seamlessly with the existing building in design and durability while maintaining structural safety and precise architectural details.

Our Certifications

Our certifications reflect our commitment to quality, professionalism, and engineering excellence, reinforcing client trust and ensuring compliance with industry standards.

Trust and Worth

Our Clients

Let’s Discuss Your Next Project

Whether you are planning a new project or preparing for a tender, our team is ready to support you.


Learn More From

Ready to Work with a Qualified Contractor?

It ensures that all contractors meet our high standards of transparency, compliance, and technical expertise before bidding on projects.

You can start the process by clicking the “Request Pre-Qualification” button below and filling out the required documentation

For a comprehensive overview of our services and past projects, please click the “Download Company Profile” button.

Scroll to Top