
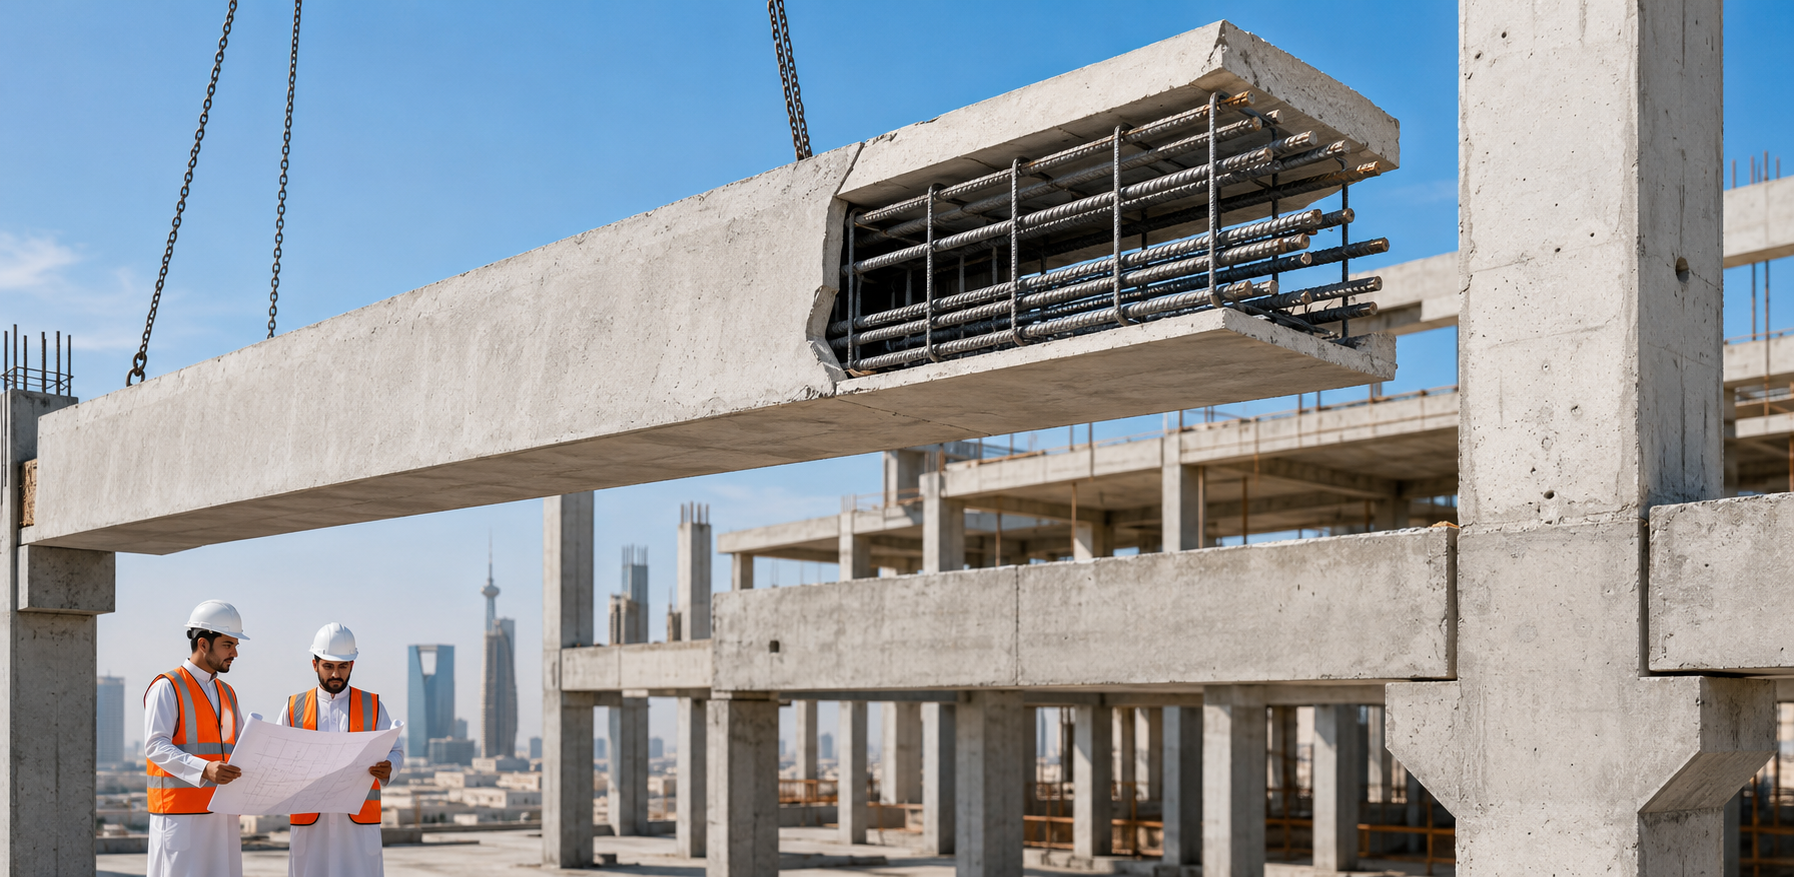
Concrete Beams: Types, Design, Reinforcement & Precast Solutions
Concrete beams are among the most important structural elements in any building. They transfer loads from slabs to columns or load-bearing walls, ensuring structural stability and safety. The performance of a building depends on selecting the right beam type, applying a proper structural design, and executing the work according to engineering standards.
With the rapid growth of Saudi Arabia’s construction sector, precast concrete beams have become an increasingly popular solution due to their speed of installation, factory-controlled quality, and reduced on-site construction time.
What Are Concrete Beams?
Concrete beams are horizontal reinforced concrete members designed to carry loads and transfer them safely to structural supports. Concrete provides excellent compressive strength, while reinforcing steel resists tensile forces, creating a durable structural element capable of supporting different loading conditions.
Proper concrete beam design considers span length, building type, expected loads, concrete strength, reinforcement requirements, and applicable building codes to ensure long-term structural performance.

Types of Concrete Beams in Buildings
Several types of concrete beams are used depending on the structural system and construction method.
Cast-in-Place Concrete Beams
These beams are constructed directly on-site using formwork, reinforcement, and poured concrete. They are ideal for projects requiring design flexibility or unique architectural layouts.
Precast Concrete Beams
Precast concrete beams are manufactured in specialized factories under controlled conditions before being transported to the construction site for installation. They provide excellent quality control, faster project delivery, and reduced on-site labor, making them ideal for commercial buildings, industrial facilities, warehouses, schools, and infrastructure projects.
Dropped Beams
Dropped beams extend below the slab level, providing greater structural depth and improved load-carrying capacity. They are commonly used for longer spans and heavier loads.
Hidden (Concealed) Beams
Hidden beams are embedded within the slab thickness, creating a flat ceiling appearance preferred in many architectural designs. They require careful engineering to achieve adequate structural performance.
Difference Between Hidden and Dropped Beams
The main difference lies in their structural depth and architectural appearance.
- Dropped beams provide greater structural efficiency due to their increased depth, making them suitable for heavier loads and longer spans.
- Hidden beams offer a cleaner ceiling finish and greater architectural flexibility but require more detailed structural calculations to maintain performance.
The appropriate choice depends on project requirements, architectural design, structural loading, and span length.
Supply and Installation of Concrete Beams
Professional supply and installation of concrete beams involves several critical stages:
- Reviewing structural drawings.
- Selecting the appropriate beam system.
- Manufacturing or supplying the beams.
- Safe transportation to the project site.
- Lifting and installation using approved equipment.
- Verifying alignment, bearing lengths, and structural connections.
For precast systems, proper coordination between designers, manufacturers, contractors, and lifting teams is essential to ensure safe installation and long-term structural integrity.
Concrete Beam Dimensions
There are no standard concrete beam dimensions suitable for every project. Beam size depends on several engineering factors, including:
- Span length.
- Dead and live loads.
- Building function.
- Structural system.
- Number of floors.
- Concrete strength.
- Reinforcement requirements.
- Serviceability and deflection limits.
Structural engineers determine beam width and depth through engineering calculations rather than relying on standard dimensions.
Concrete Beam Design
Proper concrete beam design ensures the beam safely resists bending moments, shear forces, and service loads throughout the building’s life.
The design process includes:
- Structural analysis.
- Load calculations.
- Selecting beam dimensions.
- Designing flexural reinforcement.
- Designing shear reinforcement.
- Checking deflection limits.
- Ensuring compliance with applicable structural codes.
Accurate design improves safety, minimizes cracking, and extends the service life of the structure.
Concrete Beam Reinforcement Details
Proper concrete beam reinforcement details are essential for structural performance. Typical reinforcement includes:
- Bottom reinforcement for positive bending moments.
- Top reinforcement over supports for negative moments.
- Stirrups (shear reinforcement) to resist shear forces.
- Development lengths and lap splices according to design requirements.
- Adequate concrete cover to protect reinforcing steel from corrosion and environmental exposure.
Following approved reinforcement detailing helps prevent structural defects and improves the durability of the building.
Why Choose Precast Concrete Beams?
The demand for precast concrete beams continues to grow because they offer several important advantages:
- Faster construction schedules.
- Factory-controlled quality.
- Reduced material waste.
- Less on-site labor.
- Improved dimensional accuracy.
- Better project productivity.
- Consistent structural performance.
These benefits make precast systems an excellent choice for commercial developments, industrial projects, infrastructure works, and large-scale construction.
Conclusion
Concrete beams play a vital role in the safety, strength, and long-term performance of any structure. Whether using cast-in-place or precast concrete beams, selecting the right system depends on the project’s structural requirements, architectural design, schedule, and budget.
At Atwar Alkon, we deliver high-quality structural construction solutions supported by engineering expertise, professional project execution, and industry best practices. Our team is committed to providing reliable supply and installation of concrete beams that meet the highest standards of quality and performance.
To learn more about the Beam and Block Flooring System, visit its dedicated page.
Frequently Asked Questions
What are precast concrete beams?
Precast concrete beams are structural beams manufactured in controlled factory environments before being transported and installed on-site, offering improved quality and faster construction.
Are concrete beam dimensions standard?
No. Concrete beam dimensions vary according to span length, structural loads, building type, and engineering calculations.
What is the difference between hidden and dropped beams?
Hidden beams are embedded within the slab for a flat ceiling appearance, while dropped beams extend below the slab to provide greater structural capacity.
Why is concrete beam design important?
Proper concrete beam design ensures structural safety, controls deflection and cracking, and guarantees long-term building performance.