
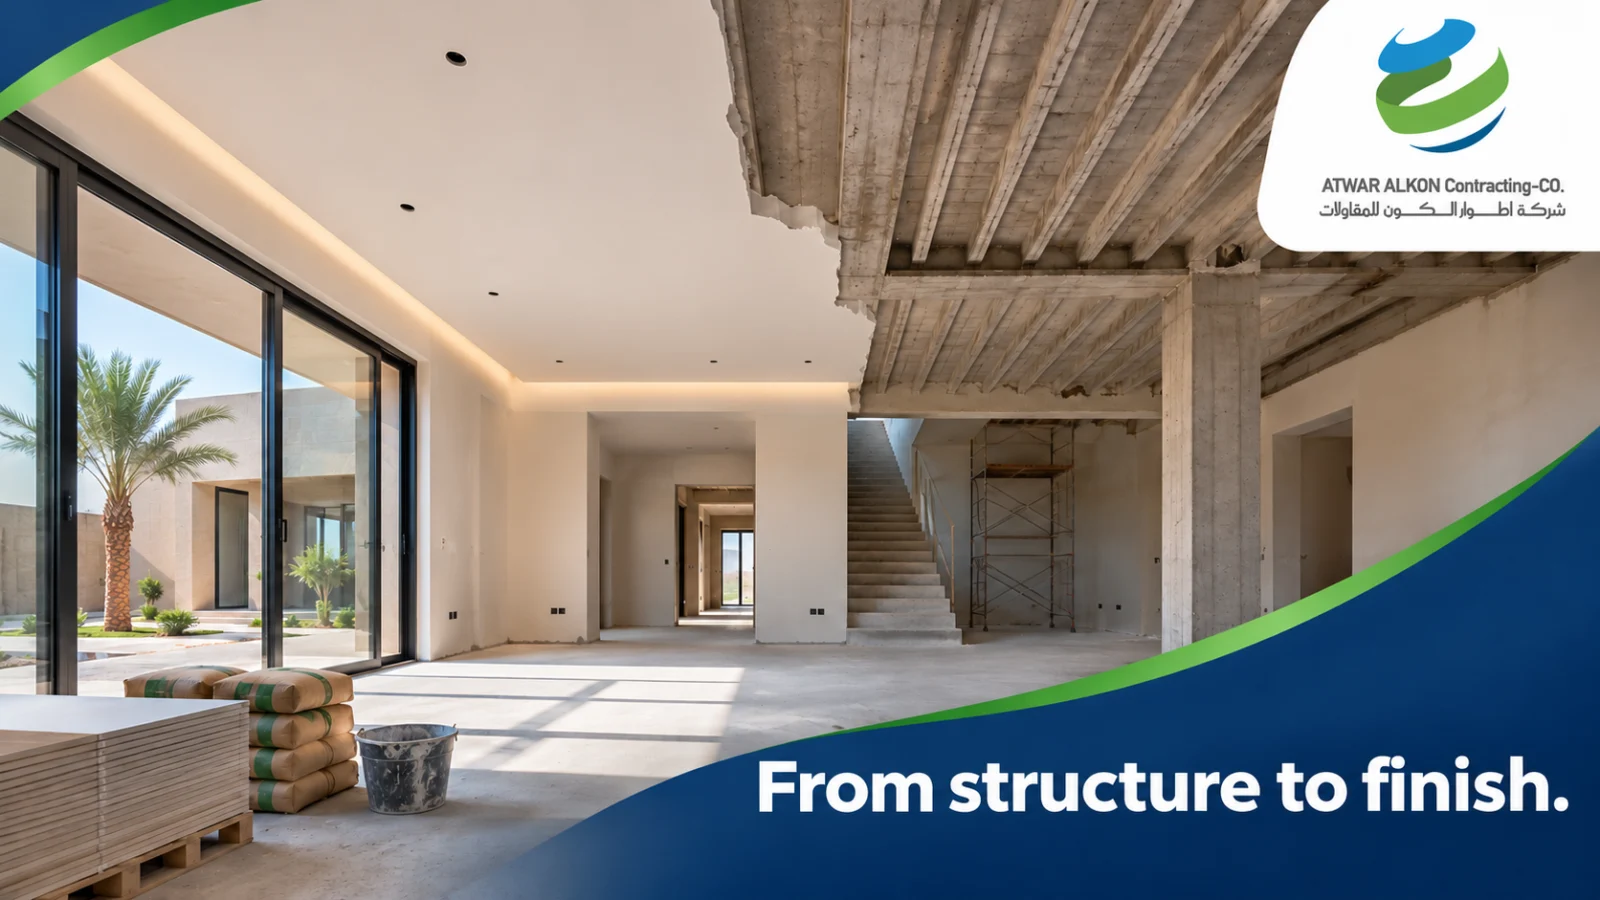
Precast roof finishes belong in the coordination process before the structure is complete. Final levels depend on floor finishes, insulation, suspended ceilings and service routes. Bringing these requirements into the design review helps define where structural work ends and finishing responsibilities begin.
Separate structural and finishing functions
A roof system may include structural completion work as well as layers serving leveling, insulation or appearance. These functions should not be combined into one item that can be freely substituted. Request an approved section explaining the role of each layer and responsibility for its design, execution and review.
Resolve levels at interfaces
Coordinate doors, stairs, wet areas and external roof zones with the roof section and required falls. An unresolved level difference can affect several finishing packages. Refer conflicts to the designer before selecting a site correction that adds weight or alters the intended arrangement.
| Item | What to review | Required record |
|---|---|---|
| Above roof | Layers and levels | Approved section |
| Soffit | Finish and services | Coordination details |
| Handover | Inspection before concealment | Observation register |
Coordinate the soffit and services
Define the intended soffit finish and whether services are exposed or concealed above a suspended ceiling. Allow for maintenance access as part of the coordination review. Agree how hangers and fixings are approved. Equipment installation and structural drilling require appropriate information and authorization for the actual system.
Set acceptance expectations
Agree the required samples, inspection approach and boundary between structural handover and finish preparation. Record observations by location and reference. A statement such as ‘surface unsuitable’ needs supporting detail before responsibility or corrective work can be assessed. Clear interfaces reduce repeated work and premature concealment.
Inspect before covering work
Coordinate inspections for work that will become inaccessible behind finishes or later layers. Retain approvals, inspection records and location-linked photographs. A change in finish material or layer arrangement should trigger a review of levels, loads and insulation interfaces against the project design rather than an automatic substitution.
Practical tip
Review one coordinated section showing structure, insulation, finishes and services together.
Frequently asked questions
Can extra screed resolve any level difference?
The designer must review the consequences for loads, levels and details before a correction is selected.
Are finishes included in the roof rate?
That depends on the offer and contract. Identify materials, work and exclusions explicitly.
Your next step with Atwar Al Kon
Review the relevant service scope: Beam & Block System.
Start with your project information
Share the available drawings, project location and required scope with Atwar Al Kon to identify the information needed and discuss a suitable service package.